Welcome to 333 Marcy St.in the heart of historic Portsmouth.Owners worked diligently to upgrade their home tastefully w/all the modern conveniences & maintain the authenticity of this treasure of outstanding craftsmanship. Sunny living & dining rooms w/reconstructed Rumford fireplaces, period mantels, paneling, finished wood flrs & removable crafted window shutters. The cook’s kitchen boasts tiger maple cabinets, soap stone counters & sink, island seating,Viking Stove & high-end appliances.Family room is a relaxing gathering place. A half bath is tucked under the stairwell. 2nd level has a primary bedrm, the 2nd bedrm, wood flrs, full bath w/clawfoot tub, walk-in shower, radiant heat & wainscotting. The 3rd level-attic has a small office. Home's totally restored Carriage House has it's own heat, utilities, laundryrm, garage & huge 2nd flr bedrm & ¾ bath (carriage house already meets most of requirements for Special Exception for ADU).Enjoy the seaside patio & a short walk to everything
Sold for $1,575,000
$1,575,000
333 Marcy St, Portsmouth, NH 03801
3beds
1,957sqft
Single Family Residence
Built in 1730
0 Square Feet Lot
$1,609,900 Zestimate®
$805/sqft
$4,944 Estimated rent
Home value
$1,609,900
$1.50M - $1.74M
$4,944/mo
Zestimate® history
Owner options
List your home for rent
$4,944/mo
Rent Zestimate®
Find your next renter with Zillow Rental Manager. Plus, with online applications, you can quickly screen prospective tenants – for free.
$4,944/mo
Rent Zestimate®
Refinance and save
$8,470/mo
Est. payment
Refinancing to a lower rate could help reduce your monthly payments and save thousands over the life of the loan.
$8,470/mo
Est. payment
Explore your selling options
Work with a Zillow partner agent
Leverage their expertise and Zillow's premium Showcase listings to get your home seen by more buyers.
Get startedList with your own agent
Get your home in front of millions of buyers by listing it on Zillow.
Learn how to do itSell it yourself
Take full control of how buyers see your home on Zillow by listing For Sale by Owner (FSBO).
List your homeWhat's special
Zillow last checked:
Listing updated:
Listed by:
Alice Kubacki 207-318-3000,
Keller Williams Coastal and Lakes & Mountains Realty 603-610-8500
Bought with:
Non Member
Non Member Office
Source: MLS PIN,MLS#: 73393428
Facts & features
Interior
Bedrooms & bathrooms
- Bedrooms: 3
- Bathrooms: 3
- Full bathrooms: 2
- 1/2 bathrooms: 1
- Main level bathrooms: 1
Primary bedroom
- Features: Cedar Closet(s), Closet/Cabinets - Custom Built, Flooring - Hardwood, Remodeled, Crown Molding
- Level: Second
- Area: 156.75
- Dimensions: 14.25 x 11
Bedroom 2
- Features: Closet, Flooring - Hardwood, High Speed Internet Hookup, Crown Molding
- Level: Second
- Area: 98.81
- Dimensions: 12.75 x 7.75
Bedroom 3
- Features: Bathroom - 3/4, Ceiling Fan(s), Vaulted Ceiling(s), Closet, Flooring - Hardwood, Flooring - Stone/Ceramic Tile, Cable Hookup, Chair Rail, Exterior Access, High Speed Internet Hookup, Lighting - Overhead
- Level: Second
- Area: 240.33
- Dimensions: 17.17 x 14
Primary bathroom
- Features: Yes
Bathroom 1
- Features: Bathroom - Half, Flooring - Stone/Ceramic Tile, Lighting - Overhead, Pedestal Sink
- Level: Main,First
- Area: 16.19
- Dimensions: 5.25 x 3.08
Bathroom 2
- Features: Bathroom - Full, Bathroom - Tiled With Shower Stall, Bathroom - With Tub, Flooring - Stone/Ceramic Tile, Window(s) - Bay/Bow/Box, Lighting - Overhead
- Level: Second
- Area: 78.63
- Dimensions: 12.75 x 6.17
Bathroom 3
- Features: Bathroom - 3/4, Bathroom - With Shower Stall, Lighting - Overhead
- Level: Second
- Area: 39.31
- Dimensions: 9.25 x 4.25
Dining room
- Features: Flooring - Hardwood, Wainscoting, Crown Molding, Decorative Molding
- Level: Main,First
- Area: 185.6
- Dimensions: 14.75 x 12.58
Family room
- Features: Vaulted Ceiling(s), Flooring - Hardwood, Window(s) - Picture, Exterior Access, Crown Molding
- Level: Main,First
- Area: 154.53
- Dimensions: 15.58 x 9.92
Kitchen
- Features: Skylight, Closet/Cabinets - Custom Built, Flooring - Wood, Dining Area, Countertops - Stone/Granite/Solid, Kitchen Island, Cabinets - Upgraded, Country Kitchen, Exterior Access, Recessed Lighting, Remodeled, Pot Filler Faucet, Gas Stove, Lighting - Overhead, Crown Molding
- Level: Main,First
- Area: 134.7
- Dimensions: 13.58 x 9.92
Living room
- Features: Flooring - Hardwood, Wainscoting, Crown Molding, Decorative Molding
- Level: Main,First
- Area: 162.25
- Dimensions: 14.75 x 11
Heating
- Central, Forced Air, Radiant, Humidity Control, Natural Gas
Cooling
- Central Air
Appliances
- Included: Gas Water Heater, Electric Water Heater, Range, Dishwasher, Refrigerator, Washer, Dryer
- Laundry: Electric Dryer Hookup, Washer Hookup
Features
- Walk-up Attic, High Speed Internet
- Flooring: Wood, Tile, Hardwood, Pine
- Doors: Storm Door(s)
- Windows: Insulated Windows
- Basement: Full,Interior Entry,Concrete,Unfinished
- Number of fireplaces: 2
- Fireplace features: Dining Room, Living Room
Interior area
- Total structure area: 1,957
- Total interior livable area: 1,957 sqft
- Finished area above ground: 1,957
Property
Parking
- Total spaces: 3
- Parking features: Detached, Garage Door Opener, Storage, Workshop in Garage, Oversized, Paved Drive, Off Street, Paved
- Garage spaces: 1
- Uncovered spaces: 2
Features
- Patio & porch: Enclosed
- Exterior features: Patio - Enclosed, Professional Landscaping, Fenced Yard, Fruit Trees, Garden, Guest House
- Fencing: Fenced/Enclosed,Fenced
- Has view: Yes
- View description: City View(s), Scenic View(s), Water, Public Water View, River
- Has water view: Yes
- Water view: Public,River,Water
Lot
- Size: 0 Square Feet
- Features: Corner Lot, Level
Details
- Additional structures: Guest House
- Parcel number: 155374
- Zoning: GRB
Construction
Type & style
- Home type: SingleFamily
- Architectural style: Antique,Georgian
- Property subtype: Single Family Residence
Materials
- Frame
- Foundation: Stone, Brick/Mortar
- Roof: Shingle
Condition
- Year built: 1730
Utilities & green energy
- Electric: 220 Volts, Circuit Breakers
- Sewer: Public Sewer
- Water: Public
- Utilities for property: for Gas Range, for Electric Dryer, Washer Hookup
Community & HOA
Community
- Features: Public Transportation, Shopping, Pool, Park, Walk/Jog Trails, Golf, Medical Facility, Bike Path, Conservation Area, Highway Access, House of Worship, Marina, Public School, Sidewalks
HOA
- Has HOA: No
Location
- Region: Portsmouth
Financial & listing details
- Price per square foot: $805/sqft
- Tax assessed value: $1,331
- Annual tax amount: $14,876
- Date on market: 12/10/2025
- Listing terms: Contract
- Road surface type: Paved
Price history
| Date | Event | Price |
|---|---|---|
| 8/14/2025 | Sold | $1,575,000$805/sqft |
Source: MLS PIN #73393428 Report a problem | ||
| 7/16/2025 | Contingent | $1,575,000$805/sqft |
Source:  PrimeMLS #5043690 Report a problem PrimeMLS #5043690 Report a problem | ||
| 7/16/2025 | Pending sale | $1,575,000$805/sqft |
Source:  Maine Listings #1626957 Report a problem Maine Listings #1626957 Report a problem | ||
| 5/30/2025 | Listed for sale | $1,575,000+331.5%$805/sqft |
Source: PrimeMLS #5043690 Report a problem | ||
| 10/5/2000 | Sold | $365,000$187/sqft |
Source: Public Record Report a problem | ||
Public tax history
| Year | Property taxes | Tax assessment |
|---|---|---|
| 2024 | $14,876 +17.6% | $1,330,600 +69.6% |
| 2023 | $12,652 +6.1% | $784,400 |
| 2022 | $11,923 +8.7% | $784,400 +5.1% |
| 2020 | $10,966 -1.1% | $746,000 |
| 2019 | $11,086 -0.5% | $746,000 +6% |
| 2018 | $11,145 +3% | $703,600 |
| 2017 | $10,821 +6.8% | $703,600 +18.4% |
| 2016 | $10,130 +1.5% | $594,500 |
| 2015 | $9,982 +0.1% | $594,500 +8% |
| 2014 | $9,968 +4% | $550,700 +0.9% |
| 2012 | $9,581 +1.6% | $545,900 |
| 2011 | $9,428 +4.2% | $545,900 +5.1% |
| 2010 | $9,044 | $519,500 |
Find assessor info on the county website
Neighborhood: 03801
Nearby homes
- $1,075,0003 bd3 ba1.7k sqft325 Marcy St, Portsmouth, NH 03801Sold
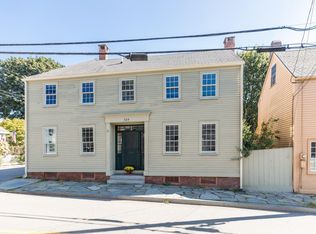
- $1,204,8002 bd1 ba2.7k sqft277A Marcy St, Portsmouth, NH 03801Off Market
- $1,828,4003 bd3 ba1.9k sqft18 Pickering St, Portsmouth, NH 03801Off Market
- $812,5001 bd0 ba-- sqft11 Pickering Ave, Portsmouth, NH 03801Off Market

- $889,1002 bd1 ba1.3k sqft5 S Mill St #1, Portsmouth, NH 03801Off Market
- $524,6001 bd1 ba641 sqft5 S Mill St #2, Portsmouth, NH 03801Off Market
- $581,6001 bd1 ba815 sqft5 S Mill St #3, Portsmouth, NH 03801Off Market
- $1,674,7003 bd2 ba1.8k sqft326 Marcy St, Portsmouth, NH 03801Off Market
Nearby schools
GreatSchools rating
- 10/10Little Harbour SchoolGrades: K-5Distance: 0.5 mi
- 8/10Portsmouth Middle SchoolGrades: 6-8Distance: 0.5 mi
- 10/10Portsmouth High SchoolGrades: 9-12Distance: 1.3 mi
Schools provided by the listing agent
- Elementary: Little Harbor
- High: Portsmouth High
Source: MLS PIN. This data may not be complete. We recommend contacting the local school district to confirm school assignments for this home.
Get a cash offer in 3 minutes
Find out how much your home could sell for in as little as 3 minutes with a no-obligation cash offer.
Estimated market value
$1,609,900
Get a cash offer in 3 minutes
Find out how much your home could sell for in as little as 3 minutes with a no-obligation cash offer.
Estimated market value
$1,609,900
- New Hampshire
- Rockingham County
- Portsmouth
- 03801
- 333 Marcy St
Nearby cities
Nearby zip codes
Other Portsmouth Topics
