Skip main navigation
Closed
  • Tax assessed value
    $507,000

    333 McCook Cir NW, Kennesaw, GA 30144

    4beds
    3,136sqft
    Single Family Residence
    Built in 2003
    8,712 Square Feet Lot
    $534,100 Zestimate®
    $162/sqft
    $2,926 Estimated rent

    Home value

    $534,100

    $507,000 - $561,000

    $2,926/mo

    Zestimate® history
    Loading
    Loading...

    Owner options

    List your home for rent

    $2,926/mo

    Rent Zestimate®

    Find your next renter with Zillow Rental Manager. Plus, with online applications, you can quickly screen prospective tenants – for free.

    Learn more

    $2,926/mo

    Rent Zestimate®

    Refinance and save

    $3,636/mo

    Est. payment

    Refinancing to a lower rate could help reduce your monthly payments and save thousands over the life of the loan.

    See today's rates

    $3,636/mo

    Est. payment

    Explore your selling options

    Work with a Zillow partner agent

    Leverage their expertise and Zillow's premium Showcase listings to get your home seen by more buyers.

    Get started

    List with your own agent

    Get your home in front of millions of buyers by listing it on Zillow.

    Learn how to do it

    Sell it yourself

    Take full control of how buyers see your home on Zillow by listing For Sale by Owner (FSBO).

    List your home

    What's special

    Modern design kitchenHuge bonus roomFull unfinished partitioned basementExtra bathroomClassic black appliancesPrivate yardGood size closet space
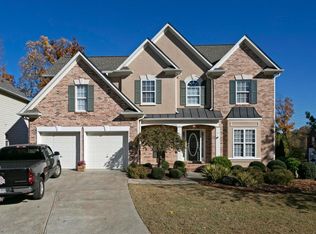
    INSTANT EQUITY over 35k! Appraisal Attached. Buyers don't miss out on this one. Sellers are Highly Motivated! Bring Your Offers..Welcome to Charm & Charisma! This Stunning Traditional Home is all that you are looking for located in Kennesaw in the beautiful Shiloh Valley Subdivision. Front side brick, fresh interior and exterior paint siding and beautiful landscape. Private yard with an amazing balcony for unforgettable gatherings with friends and family! This home features beautiful hardwood floors through the majority of the main living area, spacious dinning area, modern design kitchen featuring: cherry stain cabinets, exquisite granite countertops, classic black appliances, a great size breakfast area and an open concept bringing an excellent view to the family room. Enjoy the privacy of the master retreat suite, master bathroom provides the conveniences of double vanities with seperate tub & shower. Spacious bedrooms upstairs with a extra bathroom adjoined to a jack and jill bathroom to avoid any morning jams. Upstairs features a huge Bonus Room which would make an amazing home office or 5th bedroom. The main floor has a ideal in-law or guest suite with access to a full bath. The laundry room is located on the main floor, making all things much easier!! Full unfinished partitioned basement brings extra vision to this property. Areas are studded for a full living area, a bedroom with a good size closet space, a modern design full bath & tile shower along with a functional kitchen and laundry connection in place. If you looking for an extra income this home is ideal. This property is the right one to call home! Don't Miss out on this Gem!

    Zillow last checked:

    Listing updated:

    Bought with:

    James Ali, 403585

    HomeSmart

    Source: GAMLS,MLS#: 10207001MLS Logo

    Facts & features

    Interior

    Bedrooms & bathrooms
    • Bedrooms: 4
    • Bathrooms: 3
    • Full bathrooms: 3
    • Main level bathrooms: 1
    • Main level bedrooms: 1
    Dining room
    • Features: Dining Rm/Living Rm Combo, Separate Room
    Kitchen
    • Features: Breakfast Area, Kitchen Island, Pantry, Solid Surface Counters
    Heating
    • Central, Natural Gas
    Cooling
    • Ceiling Fan(s), Central Air
    Appliances
    • Included: Cooktop, Dishwasher, Disposal, Gas Water Heater, Refrigerator
    • Laundry: Common Area, In Hall
    Features
    • Double Vanity, High Ceilings, In-Law Floorplan, Other, Roommate Plan, Separate Shower, Soaking Tub, Tile Bath, Vaulted Ceiling(s), Walk-In Closet(s)
    • Flooring: Carpet, Hardwood
    • Basement: Bath/Stubbed,Concrete,Daylight,Exterior Entry,Full,Interior Entry,Unfinished
    • Attic: Pull Down Stairs
    • Number of fireplaces: 1
    Interior area
    • Total structure area: 3,136
    • Total interior livable area: 3,136 sqft
    • Finished area above ground: 2,641
    • Finished area below ground: 495

    Property

    Parking
    • Parking features: Attached, Garage
    • Has attached garage: Yes
    Features
    • Levels: Two
    • Stories: 2
    Lot
    • Size: 8,712 sqft
    • Features: Level, Sloped
    Details
    • Parcel number: 16078900900

    Construction

    Type & style
    • Home type: SingleFamily
    • Architectural style: A-Frame,Traditional
    • Property subtype: Single Family Residence
    Materials
    • Brick, Vinyl Siding
    • Roof: Composition
    Condition
    • Resale
    • New construction: No
    • Year built: 2003

    Utilities & green energy

    • Electric: 220 Volts
    • Sewer: Public Sewer
    • Water: Public
    • Utilities for property: Cable Available, Electricity Available, High Speed Internet, Natural Gas Available

    Community & neighborhood

    Community
    • Community features: Clubhouse, Playground, Pool, Sidewalks, Street Lights, Near Public Transport
    Location
    • Region: Kennesaw
    • Subdivision: Shiloh Valley

    HOA & financial

    HOA
    • Has HOA: Yes
    • HOA fee: $600 annually
    • Services included: Insurance, Maintenance Grounds, Swimming, Tennis

    Other

    Other facts
    • Listing agreement: Exclusive Right To Sell
    • Listing terms: Cash,Conventional,FHA,Other,VA Loan

    Price history

    DateEventPrice
    11/28/2023Sold$507,000-0.6%$162/sqft
    Source: GAMLS #10207001 Report a problem
    11/15/2023Pending sale$510,000$163/sqft
    Source: GAMLS #10207001 Report a problem
    11/11/2023Contingent$510,000$163/sqft
    Source: GAMLS #10207001 Report a problem
    10/29/2023Price change$510,000-2.9%$163/sqft
    Source: GAMLS #10207001 Report a problem
    10/26/2023Listed for sale$525,000$167/sqft
    Source: GAMLS #10207001 Report a problem
    10/25/2023Contingent$525,000$167/sqft
    Source: GAMLS #10207001 Report a problem
    10/18/2023Price change$525,000-1.9%$167/sqft
    Source: GAMLS #10207001 Report a problem
    10/2/2023Listed for sale$534,900+91.1%$171/sqft
    Source: GAMLS #10207001 Report a problem
    7/12/2004Sold$279,900$89/sqft
    Source: Public Record Report a problem

    Public tax history

    YearProperty taxesTax assessment
    2024$6,114 +10.6%$202,800 +10.6%
    2023$5,528 +29.8%$183,356 +30.7%
    2022$4,258 $140,284
    2021$4,258 +7%$140,284 +7%
    2020$3,979 $131,100
    2019$3,979 +15.1%$131,100 +15.1%
    2018$3,457 $113,900
    2017$3,457 +9.6%$113,900 +3.8%
    2016$3,155 +19.5%$109,728 +22.5%
    2015$2,640 -0.8%$89,604
    2014$2,662 +20.4%$89,604 +21.4%
    2013$2,211 -16.1%$73,804 -15.4%
    2012$2,637 -0.2%$87,288
    2011$2,641 -10.7%$87,288 -15.2%
    2010$2,959 $102,920
    2009$2,959 -3.4%$102,920
    2006$3,062 -0.4%$102,920
    2005$3,074 $102,920
    2004$3,074 +635.1%$102,920 +635.1%
    2003$418 $14,000
    2002$418 -36.7%$14,000 -36.4%
    2001$660 $22,000

    Find assessor info on the county website

    Neighborhood: 30144

    Nearby schools

    GreatSchools rating
    Schools provided by the listing agent
    • Elementary: Bells Ferry
    • Middle: Daniell
    • High: Sprayberry

    Source: GAMLS. This data may not be complete. We recommend contacting the local school district to confirm school assignments for this home.

    Get a cash offer in 3 minutes
    Find out how much your home could sell for in as little as 3 minutes with a no-obligation cash offer.
    Estimated market value
    $534,100
    Get a cash offer in 3 minutes
    Find out how much your home could sell for in as little as 3 minutes with a no-obligation cash offer.
    Estimated market value
    $534,100