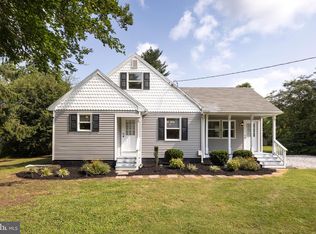
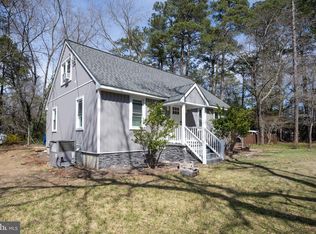
Welcome to this ranch style home on 1 acre of open property in rural Eden (Worcester County). This home and property features 3 bedrooms, 2 full baths both with upgrades in 2024 and 2023, living room, eat-in kitchen, den, large front porch replaced in 2023 and enclosed sun room. The crawlspace has recently been refitted with new insulation in 2024. The "3 car detached garage" offers plenty of storage and workshop along with an added shed based at the end of the long paved driveway which was repaved in 2025. Ideally located in a rural setting but only minutes to city amenities. Being sold as is.
For sale
$285,000
333 McGrath Rd, Eden, MD 21822
3beds
1,519sqft
:
Get pre-qualified$2,039/mo
Single Family Residence
Built in 1985
1 Acres Lot
$285,300 Zestimate®
$188/sqft
$-- HOA
What's special
Added shedLong paved drivewayEnclosed sun roomLarge front porchEat-in kitchen
- 77 days |
- 373 |
- 28 |
Zillow last checked:
Listing updated:
Listed by:
Wendy Stever 443-365-1225,
Long & Foster Real Estate, Inc. 4105463211,
Listing Team: Your Delmarva Home
Source: Bright MLS,MLS#: MDWO2038578
Facts & features
Interior
Bedrooms & bathrooms
- Bedrooms: 3
- Bathrooms: 2
- Full bathrooms: 2
- Main level bathrooms: 2
- Main level bedrooms: 3
Heating
- Baseboard, Central, Wood Stove, Electric
Cooling
- Other, Central Air, Electric
Appliances
- Included: Electric Water Heater
- Laundry: Dryer In Unit, Washer In Unit
Features
- Bathroom - Stall Shower, Bathroom - Walk-In Shower, Breakfast Area, Ceiling Fan(s), Combination Kitchen/Dining, Entry Level Bedroom
- Flooring: Carpet
- Has basement: No
- Has fireplace: No
- Fireplace features: Wood Burning Stove
Interior area
- Total structure area: 1,519
- Total interior livable area: 1,519 sqft
- Finished area above ground: 1,519
Property
Parking
- Total spaces: 4
- Parking features: Asphalt, Driveway
- Uncovered spaces: 4
Accessibility
- Accessibility features: Other
Features
- Levels: One
- Stories: 1
- Patio & porch: Deck, Porch, Wrap Around
- Exterior features: Rain Gutters
- Pool features: None
- Has view: Yes
- View description: Pasture
Lot
- Size: 1 Acres
- Features: Adjoins - Open Space, Rural
Details
- Additional structures: Above Grade
- Parcel number: 2407000065
- Zoning: A1
- Special conditions: Standard
Construction
Type & style
- Home type: SingleFamily
- Architectural style: Ranch/Rambler
- Property subtype: Single Family Residence
Materials
- Stick Built
- Foundation: Concrete Perimeter
Condition
- New construction: No
- Year built: 1985
Utilities & green energy
- Sewer: Private Septic Tank
- Water: Well
Community & HOA
Community
- Security: Exterior Cameras
- Subdivision: None Available
HOA
- Has HOA: No
Location
- Region: Eden
Financial & listing details
- Price per square foot: $188/sqft
- Tax assessed value: $290,400
- Annual tax amount: $2,577
- Date on market: 5/18/2026
- Listing agreement: Exclusive Right To Sell
- Listing terms: Cash,Conventional
- Ownership: Fee Simple
- Road surface type: Black Top
Estimated market value
$285,300
$271,000 - $300,000
$2,265/mo
Price history
| Date | Event | Price |
|---|---|---|
| 7/29/2026 | Listed for sale | $285,000-13.4%$188/sqft |
Source:  Bright MLS #MDWO2038578 Report a problem Bright MLS #MDWO2038578 Report a problem | ||
| 7/7/2026 | Listing removed | $329,000$217/sqft |
Source:  Long & Foster Broker Feed #MDWO2038578 Report a problem Long & Foster Broker Feed #MDWO2038578 Report a problem | ||
| 6/28/2026 | Contingent | $329,000$217/sqft |
Source: Bright MLS #MDWO2038578 Report a problem | ||
| 6/14/2026 | Price change | $329,000-3.2%$217/sqft |
Source: Bright MLS #MDWO2038578 Report a problem | ||
| 5/18/2026 | Listed for sale | $340,000+195.7%$224/sqft |
Source: Bright MLS #MDWO2038578 Report a problem | ||
| 9/21/2018 | Sold | $115,000$76/sqft |
Source: Public Record Report a problem | ||
Public tax history
| Year | Property taxes | Tax assessment |
|---|---|---|
| 2025 | $2,577 +10.5% | $268,300 +10.1% |
| 2024 | $2,332 +11.2% | $243,667 +11.2% |
| 2023 | $2,096 +12.7% | $219,033 +12.7% |
| 2022 | $1,860 +1.2% | $194,400 +1.2% |
| 2021 | $1,838 +1.2% | $192,033 +1.2% |
| 2020 | $1,815 +1.3% | $189,667 +1.3% |
| 2019 | $1,792 +4.8% | $187,300 +3.7% |
| 2018 | $1,711 +3.8% | $180,633 +3.8% |
| 2017 | $1,647 +17.5% | $173,967 +4% |
| 2016 | $1,402 | $167,300 |
| 2015 | $1,402 | $167,300 |
| 2014 | $1,402 | $167,300 -4.8% |
| 2013 | -- | $175,700 |
| 2012 | -- | $175,700 |
| 2011 | -- | $175,700 -18.3% |
| 2010 | -- | $214,930 +8.9% |
| 2009 | -- | $197,350 +9.8% |
| 2008 | -- | $179,770 +10.8% |
| 2007 | -- | $162,190 +5.6% |
| 2006 | -- | $153,610 +5.9% |
| 2005 | -- | $145,030 +6.3% |
| 2004 | -- | $136,450 +8.7% |
| 2003 | -- | $125,556 +9.5% |
| 2002 | -- | $114,663 +10.5% |
| 2001 | -- | $103,770 |
Find assessor info on the county website
Monthly payment
Est. payment
Payment breakdown
Explore the cost of this home by adjusting the details. Changes won't be saved.Climate risks
Neighborhood: 21822
Nearby schools
GreatSchools rating
- 7/10Snow Hill Middle SchoolGrades: 4-8Distance: 13.6 mi
- 6/10Snow Hill High SchoolGrades: 9-12Distance: 13.8 mi
- 10/10Snow Hill Elementary SchoolGrades: PK-3Distance: 13.7 mi
Schools provided by the listing agent
- Elementary: Snow Hill
- Middle: Snow Hill
- High: Snow Hill
- District: Worcester County Public Schools
Source: Bright MLS. This data may not be complete. We recommend contacting the local school district to confirm school assignments for this home.
- $208,400-- bd1 ba1k sqft321 McGrath Rd, Eden, MD 21822Off Market
- $373,400-- bd2 ba2.2k sqft343 McGrath Rd, Eden, MD 21822Off Market
- $382,200-- bd2 ba2.4k sqft317 McGrath Rd, Eden, MD 21822Off Market
- $8,500-- bd-- ba-- sqftMeadow Bridge Rd, Eden, MD 21822Off Market
- $332,400-- bd2 ba1.6k sqft311 McGrath Rd, Nw Of Snow Hill, MD 21863Off Market
- $214,300-- bd1 ba1k sqft8408 Meadow Bridge Rd, Eden, MD 21822Off Market
- $487,500-- bd2 ba2.8k sqft407 McGrath Rd, Eden, MD 21822Off Market
- $7,833-- bd-- ba-- sqft407 McGrath Rd, Eden, MD 21822Off Market
A local agent can set up tours, give advice and negotiate with sellers.
Similar homes
- $299,9004 bd2 ba1.3k sqftNone Available, Salisbury, MD 21804For Sale
 MLS ID #MDWC2023968, Donna Harrington, Coldwell Banker Realty. Bright MLS
 - $279,9003 bd2 ba1.5k sqftNone Available, Salisbury, MD 21804For Sale
 MLS ID #MDWC2023530, Mr. Colby B Phippin, Whitehead Real Estate Exec.. Bright MLS
 - $289,9003 bd2 ba1.6k sqftNone Available, Salisbury, MD 21801For Sale
 MLS ID #MDWC2022240, Michael Moore, Keller Williams Realty Delmarva. Bright MLS
 - $214,9993 bd1 ba960 sqft31161 Eden Allen Rd, Eden, MD 21822For Sale
 MLS ID #MDSO2007310, Chase Broadhurst, RE/MAX Advantage Realty. Bright MLS
 - $349,9003 bd2 ba1.8k sqftNone Available, Salisbury, MD 21804For SaleMLS ID #MDWC2023292, Donna Harrington, Coldwell Banker Realty. Bright MLS
- $264,9003 bd2 ba1.4k sqftNone Available, Salisbury, MD 21804For SaleMLS ID #MDWC2023362, Laurie Cannon, ERA Martin Associates. Bright MLS
- $319,9993 bd3 ba1.7k sqftNone Available, Fruitland, MD 21826For SaleMLS ID #MDWC2021740, Donna Harrington, Coldwell Banker Realty. Bright MLS
- $325,0002 bd2 ba1.3k sqftNone Available, Salisbury, MD 21804For SaleMLS ID #MDWC2022604, Donna Harrington, Coldwell Banker Realty. Bright MLS
- $285,0003 bd2 ba1.6k sqftNone Available, Nanticoke, MD 21840For SaleMLS ID #MDWC2023786, Angela Payne, RE/MAX Advantage Realty. Bright MLS
- $299,9993 bd2 ba1.1k sqftNone Available, Salisbury, MD 21801For SaleMLS ID #MDWC2022640, Tyantha Randall, Keller Williams Realty Delmarva. Bright MLS
- $325,0003 bd1 ba2.1k sqftNone Available, Fruitland, MD 21826For SaleMLS ID #MDWC2023364, John Terrell, ERA Martin Associates. Bright MLS
- $339,9003 bd5 ba1.9k sqftNone Available, Salisbury, MD 21804For SaleMLS ID #MDWC2023832, Austin Whitehead, Whitehead Real Estate Exec.. Bright MLS
- $249,9003 bd2 ba1.2k sqftNone Available, Salisbury, MD 21804For SaleMLS ID #MDWC2022904, Austin Whitehead, Whitehead Real Estate Exec.. Bright MLS
- $284,9003 bd2 ba1.2k sqftNone Available, Salisbury, MD 21804For SaleMLS ID #MDWC2022976, Jaime Cortes, Coldwell Banker Realty. Bright MLS
- $260,0003 bd2 ba1.5k sqftNone Available, Salisbury, MD 21804For SaleMLS ID #MDWC2023706, Casey Neves, The Parker Group. Bright MLS
- $304,9993 bd2 ba1.3k sqftNone Available, Salisbury, MD 21801For SaleMLS ID #MDWC2023498, Bob Sinagra, EXP Realty, LLC. Bright MLS
- $285,0002 bd1 ba1.6k sqftNone Available, Salisbury, MD 21804For SaleMLS ID #MDWC2020654, Kelley Johnson, Redfin Corp. Bright MLS
- $325,0003 bd2 ba1.7k sqft8141 Courthouse Hill Rd, Pocomoke City, MD 21851For SaleMLS ID #MDSO2007664, Nicole Schreibstein Abbott, Northrop Realty. Bright MLS
- $359,9003 bd3 ba1.5k sqftNone Available, Salisbury, MD 21804For SaleMLS ID #MDWC2023000, Kim Jones, Karson Keys. Bright MLS
- $259,9004 bd3 ba1.8k sqftNone Available, Salisbury, MD 21804For SaleMLS ID #MDWC2023546, Darron Whitehead, Whitehead Real Estate Exec.. Bright MLS
