STUNNINGLY RENOVATED WEST MIFFLIN SHOWSTOPPER – ENTERTAINER’S PARADISE WITH LUXURY FINISHES!
Welcome home to this breathtaking, fully renovated masterpiece located in the heart of West Mifflin! From the moment you pull into the driveway, the attention to detail and quality craftsmanship is evident. This is not just a house; it is a turnkey lifestyle waiting for you to move in and start making memories.
OUTDOOR LIVING AT ITS FINEST
Prepare to be wowed by the spectacular, brand-new wrap-around composite deck with vinyl railing that defines the maintenance free exterior of this home. This maintenance-free outdoor oasis is the ultimate stage for summer barbecues, large family gatherings, or simply unwinding with a morning coffee while enjoying the fresh air. It seamlessly extends your living space and provides a grand entrance that will impress every guest.
CHEF’S DREAM KITCHEN
Step inside to discover a culinary center that has been completely reimagined for modern living. The gourmet kitchen is a true showpiece, featuring sleek new custom cabinetry that offers abundant storage and style. Gleaming quartz countertops provide miles of prep space, perfectly complemented by a suite of brand-new, high-end appliances. Whether you are a serious chef or a casual cook, this kitchen is designed to inspire.
ELEGANT DESIGN & SUPERIOR COMFORT
The main level boasts beautiful, gleaming hardwood floors that add warmth and sophistication to the open flow of the home. Upstairs, you will find plush, brand-new carpeting installed throughout the second floor, creating a cozy and quiet retreat for the bedrooms. Every inch of this home has been touched with modern trends and neutral tones, ready for your personal decor.
FULLY FINISHED BASEMENT & GARAGE
Need more space? The fully finished basement is a game-changer! Outfitted with durable and stylish vinyl laminate flooring, this versatile area is perfect for a home theater, game room, home gym, or play area. The quality continues into the integral one-car garage, which has been treated with a professional epoxy floor coating—a rare and premium touch that keeps your parking area clean and showroom-ready.An additional 5 parking spaces in driveway.
MECHANICAL PEACE OF MIND
Forget the stress of old home maintenance! This property is packed with major mechanical upgrades that add incredible value and reliability.
Brand New Furnace and Central Air: Stay cool in the summer and cozy in the winter with an efficient HVAC system.
Updated Electrical: A heavy-duty 150-amp electric service ensures you have the power you need for all modern devices.
Hot Water on Demand: A massive 50-gallon hot water tank means you never have to worry about running out during morning showers.
New Garage Door: Adds curb appeal and security.
Sold for $284,000
$284,000
333 Meadowlark Ln, West Mifflin, PA 15122
4beds
1,300sqft
Single Family Residence
Built in 1952
7,200 Square Feet Lot
$285,100 Zestimate®
$218/sqft
$1,912 Estimated rent
Home value
$285,100
$271,000 - $299,000
$1,912/mo
Zestimate® history
Owner options
List your home for rent
$1,912/mo
Rent Zestimate®
Find your next renter with Zillow Rental Manager. Plus, with online applications, you can quickly screen prospective tenants – for free.
$1,912/mo
Rent Zestimate®
Refinance and save
$1,920/mo
Est. payment
Refinancing to a lower rate could help reduce your monthly payments and save thousands over the life of the loan.
$1,920/mo
Est. payment
Explore your selling options
Work with a Zillow partner agent
Leverage their expertise and Zillow's premium Showcase listings to get your home seen by more buyers.
Get startedList with your own agent
Get your home in front of millions of buyers by listing it on Zillow.
Learn how to do itSell it yourself
Take full control of how buyers see your home on Zillow by listing For Sale by Owner (FSBO).
List your homeWhat's special
Gleaming quartz countertopsFully finished basementStunningly renovatedFully renovated masterpieceMaintenance free exteriorSleek new custom cabinetryGrand entrance
Zillow last checked:
Listing updated:
Listed by:
David Brunton 412-367-0100,
YOUR TOWN REALTY LLC
Bought with:
Danitza Nicklow, RS353096
BERKSHIRE HATHAWAY THE PREFERRED REALTY
Source: WPMLS,MLS#: 1750092 Originating MLS: West Penn Multi-List
Originating MLS: West Penn Multi-ListFacts & features
Interior
Bedrooms & bathrooms
- Bedrooms: 4
- Bathrooms: 2
- Full bathrooms: 2
Primary bedroom
- Level: Upper
Bedroom 2
- Level: Upper
Bedroom 3
- Level: Main
Bedroom 4
- Level: Main
Kitchen
- Level: Main
Laundry
- Level: Basement
Living room
- Level: Main
Heating
- Forced Air, Gas
Cooling
- Central Air
Features
- Flooring: Carpet, Hardwood
- Basement: Full,Finished,Interior Entry
- Has fireplace: No
Interior area
- Total structure area: 1,300
- Total interior livable area: 1,300 sqft
Property
Parking
- Total spaces: 1
- Parking features: Built In
- Has attached garage: Yes
Features
- Levels: Two
- Stories: 2
- Pool features: None
Lot
- Size: 7,200 Square Feet
- Dimensions: 60 x 121 x 60 x 120
Details
- Parcel number: 0312S00218000000
Construction
Type & style
- Home type: SingleFamily
- Architectural style: Two Story
- Property subtype: Single Family Residence
Materials
- Brick
- Roof: Asphalt
Condition
- Resale
- Year built: 1952
Utilities & green energy
- Sewer: Public Sewer
- Water: Public
Community & HOA
Community
- Features: Public Transportation
- Subdivision: LIVINGSTON MANOR
Location
- Region: West Mifflin
Financial & listing details
- Price per square foot: $218/sqft
- Tax assessed value: $86,000
- Annual tax amount: $3,744
- Date on market: 4/24/2026
Price history
| Date | Event | Price |
|---|---|---|
| 7/10/2026 | Sold | $284,000$218/sqft |
Source:  WPMLS #1750092 Report a problem WPMLS #1750092 Report a problem | ||
| 7/1/2026 | Pending sale | $284,000$218/sqft |
Source: WPMLS #1750092 Report a problem | ||
| 5/24/2026 | Contingent | $284,000$218/sqft |
Source: WPMLS #1750092 Report a problem | ||
| 5/20/2026 | Price change | $284,000-1.7%$218/sqft |
Source: WPMLS #1750092 Report a problem | ||
| 4/24/2026 | Listed for sale | $289,000+426.4%$222/sqft |
Source: WPMLS #1750092 Report a problem | ||
| 4/25/2025 | Sold | $54,900-26.8%$42/sqft |
Source: WPMLS #1692677 Report a problem | ||
| 1/16/2025 | Sold | $75,000$58/sqft |
Source: Public Record Report a problem | ||
Public tax history
| Year | Property taxes | Tax assessment |
|---|---|---|
| 2025 | $3,732 +6.3% | $86,000 |
| 2024 | $3,511 +763.2% | $86,000 |
| 2023 | $407 +26.5% | $86,000 +26.5% |
| 2022 | $322 | $68,000 |
| 2021 | $322 +2% | $68,000 |
| 2020 | $315 -2% | $68,000 |
| 2019 | $322 -87.3% | $68,000 |
| 2018 | $2,523 0% | $68,000 |
| 2017 | $2,523 +684.6% | $68,000 |
| 2016 | $322 -87.1% | $68,000 |
| 2015 | $2,501 +667.3% | $68,000 |
| 2014 | $326 | $68,000 -4.2% |
| 2013 | -- | $71,000 +2.2% |
| 2012 | -- | $69,500 |
| 2011 | -- | $69,500 |
| 2010 | -- | $69,500 |
| 2009 | -- | $69,500 |
| 2008 | -- | $69,500 |
| 2007 | -- | $69,500 |
| 2006 | -- | $69,500 |
| 2005 | -- | $69,500 -16.8% |
| 2004 | -- | $83,500 |
| 2003 | -- | $83,500 |
| 2002 | -- | $83,500 |
Find assessor info on the county website
Neighborhood: 15122
Nearby homes
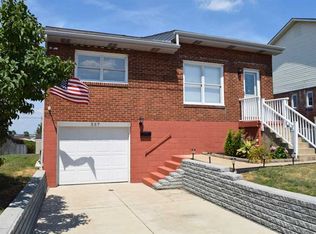
- $138,0002 bd1 ba750 sqft337 Meadowlark Ln, West Mifflin, PA 15122Off Market
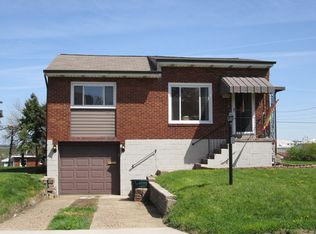
- $145,5006,000 Square Feet329 Meadowlark Ln, West Mifflin, PA 15122Off Market
- $125,6002 bd1 ba750 sqft325 Meadowlark Ln, West Mifflin, PA 15122Off Market
- $199,2004 bd2 ba1.5k sqft343 Meadowlark Ln, West Mifflin, PA 15122Off Market
- $140,4002 bd1 ba750 sqft2532 Old Elizabeth Rd, West Mifflin, PA 15122Off Market
- $128,6002 bd1 ba750 sqft2528 Old Elizabeth Rd, West Mifflin, PA 15122Off Market
- $125,8002 bd1 ba750 sqft2536 Old Elizabeth Rd, West Mifflin, PA 15122Off Market
- $175,5002 bd2 ba750 sqft323 Meadowlark Ln, West Mifflin, PA 15122Off Market
Nearby schools
GreatSchools rating
- 6/10Clara Barton El SchoolGrades: K-3Distance: 0.8 mi
- 4/10West Mifflin Area Middle SchoolGrades: 4-8Distance: 4 mi
- 2/10West Mifflin Area High SchoolGrades: 9-12Distance: 4 mi
Schools provided by the listing agent
- District: West Mifflin Area
Source: WPMLS. This data may not be complete. We recommend contacting the local school district to confirm school assignments for this home.


Get pre-qualified for a loan
At Zillow Home Loans, we can pre-qualify you in as little as 5 minutes with no impact to your credit score.An equal housing lender. NMLS #10287.
- Pennsylvania
- Allegheny County
- West Mifflin
- 15122
- 333 Meadowlark Ln
Nearby cities
Nearby zip codes
Other West Mifflin Topics
