Skip main navigation
Off market
Street View
  • $636,200

    333 Meadowlark Rd, Bloomingdale, IL 60108

    4beds
    3,000sqft
    SingleFamily
    Built in 1979
    0.44 Acres Lot
    $636,200 Zestimate®
    $212/sqft
    $4,144 Estimated rent

    Home value

    $636,200

    $604,000 - $674,000

    $4,144/mo

    Zestimate® history
    Loading
    Loading...

    Owner options

    List your home for rent

    $4,144/mo

    Rent Zestimate®

    Find your next renter with Zillow Rental Manager. Plus, with online applications, you can quickly screen prospective tenants – for free.

    Learn more

    $4,144/mo

    Rent Zestimate®

    Refinance and save

    $4,457/mo

    Est. payment

    Refinancing to a lower rate could help reduce your monthly payments and save thousands over the life of the loan.

    See today's rates

    $4,457/mo

    Est. payment

    Explore your selling options

    Work with a Zillow partner agent

    Leverage their expertise and Zillow's premium Showcase listings to get your home seen by more buyers.

    Get started

    List with your own agent

    Get your home in front of millions of buyers by listing it on Zillow.

    Learn how to do it

    Sell it yourself

    Take full control of how buyers see your home on Zillow by listing For Sale by Owner (FSBO).

    List your home

    What's special

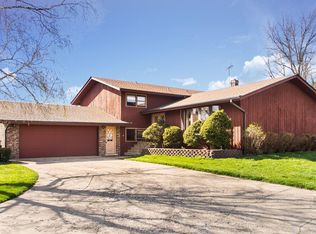
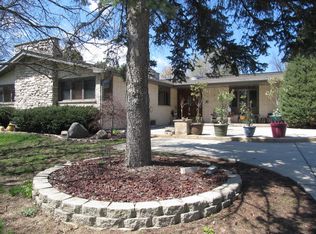
    Modern Two Story Just Remodeled! Best of Both Worlds! Have mature setting with good schools and close in locale with practically Brand new Feel of Everything!! What a Yard and so Quiet and Secluded! The deck/patio is 45 Feet, Finished basement! Prefinished Hardwood Maple! White Shaker Cabinets with Grey Granite and Deep Double Stainless sink! No expense spared on Stainless Appliances,Quartz backsplash!High end Light fixtures! Great front load Washer/Dryer, Crown Molding and the Largest Detailed Floor molding Ever! New windows!! Clad Crank Casements with Large Pictures and Bay/Bow!! Tray Ceiling in Breakfast room overlooking Fabulous yard and deck and Decor Iron Balustrades Thruout!! Masonry Stone Faced Fireplace with Gas Logset! Large new Slider to 45 foot Deck/patio, Crown and BookCases! Valted Ceiling In Living room, Sunken Foyer with 2 closets! Large Coverred Entry!! Fabulous Owners Bedroom with Luxo Carpet and paint detailed routed trim and doors as well thruout and Hi End Remote Fans and slider door to Owners private 2nd floor Deck overlooks Yard! Dream Owners bath with Granite,Expresso Cabinets, Double Undermount Sinks, Large bifold closet in MBR plus outstanding Walk in Closet off of OnSuite Bath with Luxo Built ins!! Hall bath and Large 3 additional bedrooms extremely Luxuriously appointed and Generous sizes. Skylight in Hall Bath!! First floor Full bath for those Overnight Family Crashers or Large Families, or for the Stairs Challenged!!Great Location at top of stairs from completely finished dream basement for service to Basement! Hi-Efficiency (Furnace manufactured 2013), New 50 Gallon Hot Water Heater! New Humidifier!! Two Car attached Garage with 2 Individual Electric Door Openers!! Large 3 car wide Driveway Parking plus space on left side of Garage!! Mature Landscaping Beds, Trees and bushes throughout!! Roof replaced somewhat recently, Partial siding replaced full paint exterior siding, Two Story with LR/DR/KIT 3 steps up, dimensions of walk in closet and bath in owners bedroom are combined, All Dimensions of home and yard and square footage are estimated& include finished basement, please verify on your own the information on listing sheet or advertisements or inclusions in home. Your dream has come true!!! Call Mike to see your forever home today!! Golf Course Behind Home is Closed for business.

    This property is not currently displayed as for sale or rent on Zillow. This may be different from what's on other websites or public sources.

    Facts & features

    Interior

    Bedrooms & bathrooms
    • Bedrooms: 4
    • Bathrooms: 3
    • Full bathrooms: 3
    Heating
    • Forced air, Gas
    Cooling
    • Central
    Appliances
    • Included: Dishwasher, Dryer, Garbage disposal, Microwave, Range / Oven, Refrigerator, Washer
    Features
    • Flooring: Tile, Carpet, Hardwood
    • Basement: Partially finished
    • Has fireplace: Yes
    Interior area
    • Total interior livable area: 3,000 sqft

    Property

    Parking
    • Total spaces: 8
    • Parking features: Garage - Attached
    Features
    • Exterior features: Vinyl, Wood, Brick
    • Has view: Yes
    • View description: Park
    Lot
    • Size: 0.44 Acres
    Details
    • Parcel number: 0221206003

    Construction

    Type & style
    • Home type: SingleFamily
    Materials
    • Roof: Asphalt
    Condition
    • Year built: 1979

    Utilities & green energy

    • Sewer: Sewer-Public

    Community & HOA

    Location
    • Region: Bloomingdale

    Financial & listing details

    • Price per square foot: $212/sqft
    • Tax assessed value: $169,340
    • Annual tax amount: $13,665

    Price history

    DateEventPrice
    5/1/2020Sold$413,000-1.6%$138/sqft
    Source: MRED as distributed by MLS GRID #10542102 Report a problem
    3/8/2020Pending sale$419,900$140/sqft
    Source: RE/MAX Action #10542102 Report a problem
    12/18/2019Price change$419,900-7.3%$140/sqft
    Source: RE/MAX Action #10542102 Report a problem
    10/8/2019Listed for sale$452,900+81.2%$151/sqft
    Source: RE/MAX Action #10542102 Report a problem
    5/7/2019Sold$250,000-19.4%$83/sqft
    Source: MRED as distributed by MLS GRID #10279512 Report a problem
    4/6/2019Pending sale$310,000$103/sqft
    Source: Re/Max Signature Homes #10279512 Report a problem
    3/21/2019Price change$310,000-4.6%$103/sqft
    Source: RE/MAX Signature Homes #10279512 Report a problem
    2/22/2019Listed for sale$325,000+23.8%$108/sqft
    Source: Re/Max Signature Homes #10279512 Report a problem
    12/20/1993Sold$262,500$88/sqft
    Source: Public Record Report a problem

    Public tax history

    YearProperty taxesTax assessment
    2024$13,665 +5.7%$169,340 +9.4%
    2023$12,933 -2.8%$154,860 +0.6%
    2022$13,313 +4.5%$153,860 +5.3%
    2021$12,745 +3.7%$146,180 +5.3%
    2020$12,285 +71.7%$138,880 +66.7%
    2019$7,154 -37.3%$83,330 -35.2%
    2018$11,406 +5.7%$128,550 +7.9%
    2017$10,788 +5.6%$119,150 +8.1%
    2016$10,214 +2.1%$110,270 +7.2%
    2015$10,006 -0.2%$102,900 +1.3%
    2014$10,029 -0.6%$101,590 -3.3%
    2013$10,087 +2.1%$105,060 -6.3%
    2012$9,877 +1.5%$112,180 -9.4%
    2011$9,732 -8.4%$123,850 -13.4%
    2010$10,629 +0%$142,990 -6.9%
    2009$10,629 +2%$153,540
    2008$10,417 +4.5%$153,540 +5.3%
    2007$9,970 +1.8%$145,810 +3.1%
    2006$9,789 +8.2%$141,450 +6.6%
    2005$9,045 +7.4%$132,690 +6.8%
    2004$8,424 +8.3%$124,240 +10%
    2003$7,775 +14.5%$112,940 +8.9%
    2002$6,788 +3.9%$103,750 +9.1%
    2001$6,530 +3.8%$95,120 +4.9%
    2000$6,292 $90,670
    Find assessor info on the county website

    Neighborhood: 60108

    Nearby schools

    GreatSchools rating
    Schools provided by the listing agent
    • Elementary: Cloverdale Elementary School
    • Middle: Stratford Middle School
    • High: Glenbard North High School

    Source: The MLS. This data may not be complete. We recommend contacting the local school district to confirm school assignments for this home.

    Get a cash offer in 3 minutes
    Find out how much your home could sell for in as little as 3 minutes with a no-obligation cash offer.
    Estimated market value
    $636,200
    Get a cash offer in 3 minutes
    Find out how much your home could sell for in as little as 3 minutes with a no-obligation cash offer.
    Estimated market value
    $636,200