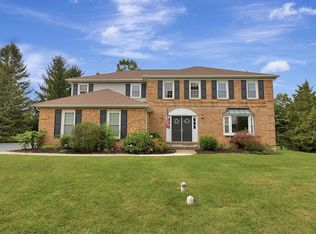
The Front of this home boast a Very Large Front Porch with Trex Decking, Overlooking the quiet Neighborhood and Beautiful Landscaping in Spring, Summer and Fall, where you can see your children Get on the School Bus from the Stop at the Corner. While entering into the Foyer to the Left, there is a nice size Sitting room/ Office Area which with a set of French Doors could make it a private retreat. To the right there is a formal dining room. The Eat in Kitchen boast plenty of Updated cabinets and a small Pantry. The Laundry Room and 1/2 Bath is off the Kitchen with access to the Two Car Garage. In the Family Room There is a Beautiful Gas Fireplace with could be Converted to Wood. Through a set of French Doors is a Multipurpose Sunroom with Tile Floor and an Outside Trex Deck with access through Sliders. There is also a secondary access to the Garage in this room. From this area you can enter the In-Law/ Au Pair Suite which has a sitting Area with Kitchen with upgraded Cabinets and Pantry. The Hallway is Wheelchair Accessible rated by ADA Standards along with all the Doorways, and the Bathroom which host lower Counter and an Open Roll in Shower, a Stackable Washer/ Dryer and Linen Closet. The bedroom as well as the unit has plenty of Storage and Closets Space. The Acorn Stairlift Will take you down to another Bedroom and Full Bath. It also Has its Own Storage Area with an Outside Entrance. The Main house has a Full Basement with a Work Area, Finished Room for Man Case/ Hobby Room/ Play Area with even Much More Storage. There are 4 Bedrooms on the Second Floor with a Generous Master Bedroom and Bath with Skylight, and Plenty of Closet for His and Hers. The smaller 3 Bedrooms also have plenty of Closet space. A hall linen Closet is outside a Bathroom with skylight and Soaker Tub. The Outside Has a Handicap Ramp also made from Trex Decking. The Yard is Partially fenced in with Black Aluminum Fencing at 6 ft, with two gates to access. The Lot is Irregular and has a very well-Kept B&G shed, but an Additional Garage could be place or built on Property. This is a very unique Property for anyone with an aging parent(s), a Handicap Family Member or any Adult children who just needs to learn independent living before going into the real world. Come Check out the Potential and Put your own Stamp on the Footprint this House offers. Seller is Motivated to Sell.
Sold for $680,000
Street View
Zillow last checked:
Listing updated:
Bought with:
Joymarie DeFruscio, RS312418
Keller Williams Realty Group
Melissa Dell-Renner, RS325380
Keller Williams Realty Group
Source: Bright MLS,MLS#: PAMC2093726
Price history
| Date | Event | Price |
|---|---|---|
| 3/14/2024 | Sold | $680,000-4.9%$186/sqft |
Source:  Bright MLS #PAMC2093726 Report a problem Bright MLS #PAMC2093726 Report a problem | ||
| 2/12/2024 | Pending sale | $715,000$196/sqft |
Source: Bright MLS #PAMC2093726 Report a problem | ||
| 2/10/2024 | Price change | $715,000-1.7%$196/sqft |
Source: Bright MLS #PAMC2093726 Report a problem | ||
| 1/31/2024 | Price change | $727,000-2.7%$199/sqft |
Source: Bright MLS #PAMC2093726 Report a problem | ||
| 1/28/2024 | Listed for sale | $747,000+51.7%$205/sqft |
Source: Bright MLS #PAMC2093726 Report a problem | ||
| 9/15/2016 | Sold | $492,500-0.5%$135/sqft |
Source: Public Record Report a problem | ||
| 5/11/2016 | Listed for sale | $495,000$136/sqft |
Source: BHHS Fox & Roach #6740935 Report a problem | ||
| 4/5/2016 | Listing removed | $495,000$136/sqft |
Source: BHHS Fox & Roach #6740935 Report a problem | ||
| 3/2/2016 | Price change | $495,000-1%$136/sqft |
Source: BHHS Fox & Roach #6740935 Report a problem | ||
| 9/14/2015 | Price change | $499,900-2%$137/sqft |
Source: Keller Williams Realty Group #6590543 Report a problem | ||
| 8/19/2015 | Listed for sale | $509,900$140/sqft |
Source: Keller Williams Realty Group #6590543 Report a problem | ||
| 6/30/2015 | Listing removed | $509,900$140/sqft |
Source: Keller Williams Realty Group #6590543 Report a problem | ||
| 6/14/2015 | Price change | $509,900+2%$140/sqft |
Source: Keller Williams Realty Group #6590543 Report a problem | ||
| 4/5/2015 | Price change | $499,900-2.9%$137/sqft |
Source: RE/MAX ACTION ASSOCIATES #6414609 Report a problem | ||
| 3/19/2015 | Price change | $514,900-1%$141/sqft |
Source: RE/MAX ACTION ASSOCIATES #6414609 Report a problem | ||
| 2/10/2015 | Price change | $519,900-1%$142/sqft |
Source: RE/MAX ACTION ASSOCIATES #6414609 Report a problem | ||
| 10/9/2014 | Price change | $524,900-4.5%$144/sqft |
Source: RE/MAX ACTION ASSOCIATES #6414609 Report a problem | ||
| 8/9/2014 | Price change | $549,900-1.6%$151/sqft |
Source: RE/MAX ACTION ASSOCIATES #6414609 Report a problem | ||
| 6/27/2014 | Listed for sale | $559,000+185.2%$153/sqft |
Source: RE/MAX Action Associates #6414609 Report a problem | ||
| 6/28/1995 | Sold | $196,000$54/sqft |
Source: Public Record Report a problem | ||
Get a cash offer in 3 minutes
Find out how much your home could sell for in as little as 3 minutes with a no-obligation cash offer.
Estimated market value
$774,400
