Skip main navigation
Off market
  • $1,949,100

    333 Mesa Lila Rd, Glendale, CA 91208

    3beds
    1,746sqft
    SingleFamily
    Built in 1959
    10,018 Square Feet Lot
    $1,949,100 Zestimate®
    $1,116/sqft
    $6,643 Estimated rent

    Home value

    $1,949,100

    $1.81M - $2.11M

    $6,643/mo

    Zestimate® history
    Loading
    Loading...

    Owner options

    List your home for rent

    $6,643/mo

    Rent Zestimate®

    Find your next renter with Zillow Rental Manager. Plus, with online applications, you can quickly screen prospective tenants – for free.

    Learn more

    $6,643/mo

    Rent Zestimate®

    Refinance and save

    $12,518/mo

    Est. payment

    Refinancing to a lower rate could help reduce your monthly payments and save thousands over the life of the loan.

    See today's rates

    $12,518/mo

    Est. payment

    Explore your selling options

    Work with a Zillow partner agent

    Leverage their expertise and Zillow's premium Showcase listings to get your home seen by more buyers.

    Get started

    List with your own agent

    Get your home in front of millions of buyers by listing it on Zillow.

    Learn how to do it

    Sell it yourself

    Take full control of how buyers see your home on Zillow by listing For Sale by Owner (FSBO).

    List your home

    What's special

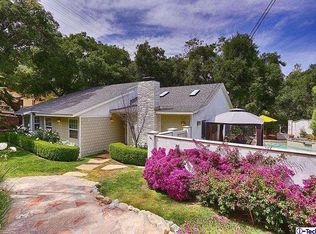
    Serenity in Whiting Woods Built in 1959, this single level home has sleek mid-century details, meticulously updated with a sensitivity to today's lifestyle. It is showcased by beautiful professionally designed landscaping against a stunning backdrop of nature and mountain vistas. The home features 3 bedrooms and 2 luxurious bathrooms with 1746 sf in the main house plus a separate 406 sf permitted office room. The formal entry opens onto a great room featuring a soaring cathedral ceiling with multiple wood beams. The focal point is a natural stone fireplace with raised hearth. Flanked by windows, the room is flooded with natural light and vistas of the San Gabriel mountains and towering oaks. A spacious family room offers formal dining and a separate seating area that opens onto an expansive, resort-like backyard with mountain views. The designer kitchen has been totally remodeled with an abundance of high quality Omega cabinets, quartz counters & inlaid tile accents. The appliances are top-of-the-line, offering everything a gourmet cook needs to create luscious meals. The separate breakfast nook offers custom window seating. The adjacent laundry area offers cabinets galore for storage. The three bedrooms and bathrooms are on a separate wing. Both bathrooms have been elegantly remodeled with quartz and marble. The big 'wow' factor is a detached spacious space that was added with permit as a 'recreation room' by previous owners. It offers an additional 406 sf and is used as an office by the current owners. This space has heating & air and is separate from the two-car garage, which offers a workbench and additional storage. The backyard has been designed to capture the glorious setting of mountain views accented by towering oaks, offering the ultimate in privacy and serenity. The large, pristine pool is surrounded by expansive patios for entertaining. The canopy of oaks are beautifully lit for splendid evening enjoyment. There is a separate gardening area as well. Relax in the pure bliss of nature. Located on a peaceful cul-de-sac in the coveted Whiting Woods neighborhood, this is a very special property. 3 bedrooms 2 baths (per Assessor) 1746 sf living space (per Assessor) in main house 406 sf office (permitted as a recreation room) Attached 2 car garage with additional storage Highly rated La Crescenta schools Close to hiking trails & Crescenta Valley Park for all the nature lovers!

    This property is not currently displayed as for sale or rent on Zillow. This may be different from what's on other websites or public sources.

    Facts & features

    Interior

    Bedrooms & bathrooms
    • Bedrooms: 3
    • Bathrooms: 2
    • Full bathrooms: 1
    • 3/4 bathrooms: 1
    Heating
    • Other
    Appliances
    • Laundry: Inside, Dryer Included, Washer Included
    Features
    • Open Floorplan, Beamed Ceilings, Cathedral Ceiling(s), Quartz Counters
    • Doors: Sliding Doors, Service Entrance
    • Windows: Double Pane Windows, Casement Windows
    • Fireplace features: Gas Starter, Great Room, Masonry
    • Common walls with other units/homes: No Common Walls
    Interior area
    • Total interior livable area: 1,746 sqft

    Property

    Parking
    • Total spaces: 2
    Accessibility
    • Accessibility features: Parking
    Features
    • Patio & porch: Patio Open, Concrete, See Remarks
    • Pool features: In Ground
    • Fencing: Wood
    Lot
    • Size: 10,018 Square Feet
    Details
    • Parcel number: 5617015020
    • Special conditions: Standard, Trust

    Construction

    Type & style
    • Home type: SingleFamily
    • Architectural style: Conventional
    Condition
    • Year built: 1959

    Utilities & green energy

    • Sewer: Public Sewer, Sewer Paid
    • Water: Public
    • Utilities for property: Sewer Connected, Water Connected

    Community & HOA

    Community
    • Security: Carbon Monoxide Detector(s), Smoke Detector(s)
    Location
    • Region: Glendale

    Financial & listing details

    • Price per square foot: $1,116/sqft
    • Tax assessed value: $2,016,294
    • Road surface type: Paved, Maintained

    Price history

    DateEventPrice
    11/30/2022Sold$1,900,000+28.8%$1,088/sqft
    Source: Pasadena Foothills MLS #P1-11812 Report a problem
    11/6/2022Pending sale$1,475,000$845/sqft
    Source: Pasadena Foothills MLS #P1-11812 Report a problem
    10/28/2022Listed for sale$1,475,000$845/sqft
    Source: Pasadena Foothills MLS #P1-11812 Report a problem

    Public tax history

    YearProperty taxesTax assessment
    2026-- $2,016,294 +2%
    2025$21,668 +2.2%$1,976,760 +2%
    2024$21,210 +2%$1,938,000 +2%
    2023$20,796 +408.2%$1,900,000 +424.3%
    2022$4,092 +1.9%$362,404 +2%
    2021$4,015 +1.5%$355,299 +1%
    2020$3,956 $351,657 +2%
    2019$3,956 +12.4%$344,762 +9.5%
    2018$3,519 $314,983 +2%
    2017$3,519 +1.6%$308,808 +2%
    2016$3,463 +3.6%$302,754 +1.5%
    2015$3,343 +2.7%$298,207 +2%
    2014$3,254 $292,367 +2.5%
    2012-- $285,342 +2%
    2011-- $279,748 +0.8%
    2010-- $277,658 -0.2%
    2009-- $278,319 +2%
    2008-- $272,863 +2%
    2007-- $267,513 +2%
    2006-- $262,269
    2005-- $262,269 +4%
    2004-- $252,087 +1.9%
    2003-- $247,467 +2%
    2002-- $242,616 +4%
    2000-- $233,197
    Find assessor info on the county website

    Neighborhood: Whiting Woods

    Nearby schools

    GreatSchools rating
    Schools provided by the listing agent
    • High: Crescenta Valley High

    Source: The MLS. This data may not be complete. We recommend contacting the local school district to confirm school assignments for this home.

    Get a cash offer in 3 minutes
    Find out how much your home could sell for in as little as 3 minutes with a no-obligation cash offer.
    Estimated market value
    $1,949,100
    Get a cash offer in 3 minutes
    Find out how much your home could sell for in as little as 3 minutes with a no-obligation cash offer.
    Estimated market value
    $1,949,100