Stunning 4-Bedroom Single Family Home with Bonus Room & Modern Touches! Welcome to your dream home! Built in 2021, this beautifully maintained three-story single family home offers 2,475 sq. ft. of stylish living space designed for comfort, function, and entertaining. Step inside to discover a bright open floor plan featuring a spacious kitchen with granite countertops, a beautiful backsplash, stainless steel appliances, and a large island with in-kitchen seating—perfect for casual dining or hosting. The inviting main level also includes a convenient bench entryway from the attached garage for seamless daily living. Retreat upstairs to the luxurious master suite complete with a walk-in closet and a sunlit en-suite bathroom featuring double sinks. With four generously sized bedrooms, 2.5 bathrooms, and a versatile third-floor bonus room, there’s plenty of space for everyone to work, play, and unwind. Enjoy outdoor living with a cozy front porch and a fully fenced yard—ideal for pets, kids, or relaxing evenings. The attached garage provides added convenience and storage, and the home is located within a well-maintained community with a Homeowners Association. Don’t miss your chance to own this modern, move-in-ready gem! Schedule your private showing today!
Sold for $390,000
$390,000
333 Morning Glory Dr, Denton, MD 21629
4beds
2,475sqft
Single Family Residence
Built in 2021
6,232 Square Feet Lot
$397,000 Zestimate®
$158/sqft
$2,860 Estimated rent
Home value
$397,000
Estimated sales range
Not available
$2,860/mo
Zestimate® history
Owner options
List your home for rent
$2,860/mo
Rent Zestimate®
Find your next renter with Zillow Rental Manager. Plus, with online applications, you can quickly screen prospective tenants – for free.
$2,860/mo
Rent Zestimate®
Refinance and save
$1,989/mo
Est. payment
Refinancing to a lower rate could help reduce your monthly payments and save thousands over the life of the loan.
$1,989/mo
Est. payment
Explore your selling options
Work with a Zillow partner agent
Leverage their expertise and Zillow's premium Showcase listings to get your home seen by more buyers.
Get startedList with your own agent
Get your home in front of millions of buyers by listing it on Zillow.
Learn how to do itSell it yourself
Take full control of how buyers see your home on Zillow by listing For Sale by Owner (FSBO).
List your homeWhat's special
Fully fenced yardWalk-in closetStainless steel appliancesBeautiful backsplashLuxurious master suiteSunlit en-suite bathroomCozy front porch
Zillow last checked:
Listing updated:
Listed by:
Danny Martin 410-474-8400,
Keller Williams Flagship,
Listing Team: Danmar Properties Group
Bought with:
Scott Farnan, R3-0019815
BHHS Fox & Roach - Hockessin
Source: Bright MLS,MLS#: MDCM2005762
Facts & features
Interior
Bedrooms & bathrooms
- Bedrooms: 4
- Bathrooms: 3
- Full bathrooms: 2
- 1/2 bathrooms: 1
- Main level bathrooms: 1
Rooms
- Room types: Primary Bedroom, Bedroom 2, Bedroom 3, Kitchen, Den, Foyer, Bedroom 1, Sun/Florida Room, Great Room, Laundry, Other, Primary Bathroom, Full Bath, Half Bath
Primary bedroom
- Features: Flooring - Carpet
- Level: Upper
- Area: 240 Square Feet
- Dimensions: 16 x 15
Bedroom 1
- Features: Flooring - Carpet
- Level: Upper
- Area: 110 Square Feet
- Dimensions: 11 x 10
Bedroom 2
- Features: Flooring - Carpet
- Level: Upper
- Area: 121 Square Feet
- Dimensions: 11 x 11
Bedroom 3
- Features: Flooring - Carpet
- Level: Upper
- Area: 168 Square Feet
- Dimensions: 14 x 12
Primary bathroom
- Level: Upper
Den
- Features: Flooring - Carpet
- Level: Main
- Area: 121 Square Feet
- Dimensions: 11 x 11
Foyer
- Features: Flooring - Vinyl
- Level: Main
- Area: 42 Square Feet
- Dimensions: 7 x 6
Other
- Level: Upper
Great room
- Features: Flooring - Carpet
- Level: Main
- Area: 256 Square Feet
- Dimensions: 16 x 16
Half bath
- Level: Main
Kitchen
- Level: Main
- Area: 256 Square Feet
- Dimensions: 16 x 16
Laundry
- Features: Flooring - Vinyl
- Level: Upper
- Area: 48 Square Feet
- Dimensions: 8 x 6
Other
- Level: Upper
Other
- Level: Main
- Area: 140 Square Feet
- Dimensions: 10 x 14
Heating
- Heat Pump, Electric
Cooling
- Heat Pump, Ceiling Fan(s), Central Air, Ductless, Electric
Appliances
- Included: Oven/Range - Electric, Stainless Steel Appliance(s), Refrigerator, Dishwasher, Dryer, Washer, Microwave, Electric Water Heater
- Laundry: Dryer In Unit, Washer In Unit, Upper Level, Laundry Room
Features
- Open Floorplan, Pantry, Kitchen Island, Walk-In Closet(s), Ceiling Fan(s), 9'+ Ceilings, Cathedral Ceiling(s), Dry Wall
- Flooring: Carpet, Vinyl
- Doors: Sliding Glass
- Windows: Low Emissivity Windows, Screens
- Has basement: No
- Has fireplace: No
Interior area
- Total structure area: 2,475
- Total interior livable area: 2,475 sqft
- Finished area above ground: 2,475
- Finished area below ground: 0
Property
Parking
- Total spaces: 2
- Parking features: Garage Faces Front, Driveway, Attached
- Attached garage spaces: 2
- Has uncovered spaces: Yes
Accessibility
- Accessibility features: None
Features
- Levels: Three
- Stories: 3
- Exterior features: Sidewalks
- Pool features: None
- Fencing: Privacy,Back Yard,Vinyl
- Has view: Yes
- View description: Garden
Lot
- Size: 6,232 Square Feet
Details
- Additional structures: Above Grade, Below Grade
- Parcel number: 0603044416
- Zoning: TR
- Special conditions: Standard
Construction
Type & style
- Home type: SingleFamily
- Architectural style: Traditional
- Property subtype: Single Family Residence
Materials
- Batts Insulation, Blown-In Insulation, Stick Built, Vinyl Siding
- Foundation: Slab
- Roof: Architectural Shingle
Condition
- New construction: No
- Year built: 2021
Details
- Builder model: Queen Anne
- Builder name: Mallard
Utilities & green energy
- Sewer: Public Sewer
- Water: Public
Community & HOA
Community
- Security: Fire Sprinkler System
- Subdivision: The Gardens
HOA
- Has HOA: Yes
- Amenities included: Common Grounds
- HOA fee: $41 semi-annually
Location
- Region: Denton
- Municipality: Denton
Financial & listing details
- Price per square foot: $158/sqft
- Tax assessed value: $338,100
- Annual tax amount: $5,361
- Date on market: 5/29/2025
- Listing agreement: Exclusive Right To Sell
- Ownership: Fee Simple
Price history
| Date | Event | Price |
|---|---|---|
| 7/21/2025 | Sold | $390,000-0.9%$158/sqft |
Source:  Bright MLS #MDCM2005762 Report a problem Bright MLS #MDCM2005762 Report a problem | ||
| 6/20/2025 | Contingent | $393,426$159/sqft |
Source: Bright MLS #MDCM2005762 Report a problem | ||
| 6/16/2025 | Price change | $393,426-1%$159/sqft |
Source: Bright MLS #MDCM2005762 Report a problem | ||
| 5/29/2025 | Listed for sale | $397,400+3.2%$161/sqft |
Source: Bright MLS #MDCM2005762 Report a problem | ||
| 2/28/2025 | Sold | $385,000-0.5%$156/sqft |
Source: Bright MLS #MDCM2004632 Report a problem | ||
| 2/23/2025 | Pending sale | $387,000$156/sqft |
Source: Bright MLS #MDCM2004632 Report a problem | ||
| 1/26/2025 | Contingent | $387,000$156/sqft |
Source: Bright MLS #MDCM2004632 Report a problem | ||
| 1/6/2025 | Listed for sale | $387,000$156/sqft |
Source: Bright MLS #MDCM2004632 Report a problem | ||
| 12/24/2024 | Listing removed | $387,000$156/sqft |
Source: Bright MLS #MDCM2004632 Report a problem | ||
| 11/5/2024 | Price change | $387,000-0.3%$156/sqft |
Source: Bright MLS #MDCM2004632 Report a problem | ||
| 8/29/2024 | Listed for sale | $388,000+6.3%$157/sqft |
Source: Bright MLS #MDCM2004632 Report a problem | ||
| 9/1/2021 | Sold | $364,900$147/sqft |
Source: Bright MLS #MDCM124496 Report a problem | ||
| 7/23/2021 | Pending sale | $364,900$147/sqft |
Source: Bright MLS #MDCM124496 Report a problem | ||
| 6/15/2021 | Listed for sale | $364,900+9%$147/sqft |
Source: Bright MLS #MDCM124496 Report a problem | ||
| 6/8/2021 | Listing removed | $334,900$135/sqft |
Source: Bright MLS #MDCM124496 Report a problem | ||
| 3/8/2021 | Pending sale | $334,900$135/sqft |
Source: Bright MLS #MDCM124496 Report a problem | ||
| 3/3/2021 | Listed for sale | $334,900+5.8%$135/sqft |
Source: Bright MLS #MDCM124496 Report a problem | ||
| 2/8/2021 | Listing removed | -- |
Source: Bright MLS #MDCM124496 Report a problem | ||
| 12/19/2020 | Price change | $316,400-3.8%$128/sqft |
Source: Mallard Construction Report a problem | ||
| 12/5/2020 | Price change | $328,900+6.1%$133/sqft |
Source: Rosendale Realty #MDCM124496 Report a problem | ||
| 10/6/2020 | Price change | $309,900+1.6%$125/sqft |
Source: Rosendale Realty #MDCM124496 Report a problem | ||
| 9/11/2020 | Listed for sale | $304,900$123/sqft |
Source: Rosendale Realty #MDCM124496 Report a problem | ||
Public tax history
| Year | Property taxes | Tax assessment |
|---|---|---|
| 2025 | $5,721 +6.7% | $338,100 +8.6% |
| 2024 | $5,361 +7.5% | $311,333 +9.4% |
| 2023 | $4,986 +9.1% | $284,567 +10.4% |
| 2022 | $4,568 -1.1% | $257,800 |
| 2021 | $4,620 +1656% | $257,800 +1665.8% |
| 2020 | $263 +41.7% | $14,600 +41.7% |
| 2019 | $186 +76.3% | $10,300 |
| 2018 | $105 -7.7% | $10,300 |
| 2017 | $114 -66.1% | $10,300 |
| 2016 | $336 | $10,300 |
| 2015 | $336 | $10,300 |
| 2014 | $336 | $10,300 -51.9% |
| 2013 | -- | $21,400 |
| 2012 | -- | $21,400 |
| 2011 | -- | $21,400 -55.9% |
| 2010 | -- | $48,550 +1.3% |
| 2009 | -- | $47,942 +1.3% |
| 2008 | -- | $47,336 |
Find assessor info on the county website
Neighborhood: 21629
Nearby homes
- $365,0734 bd3 ba2.6k sqft331 Morning Glory Dr, Denton, MD 21629Sold

- $346,7003 bd3 ba1.8k sqft335 Morning Glory Dr, Denton, MD 21629Off Market
- $354,8004 bd3 ba1.8k sqft322 Morning Glory Dr, Denton, MD 21629Off Market
- $410,9004 bd3 ba2.4k sqft329 Morning Glory Dr, Denton, MD 21629Off Market
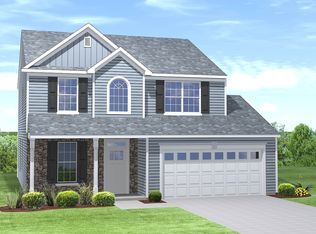
- $410,500-- bd2 ba3k sqft401 Morning Glory Dr, Denton, MD 21629Off Market
- $336,0004 bd3 ba1.8k sqft330 Morning Glory Dr, Denton, MD 21629Off Market
- $348,7004 bd3 ba1.8k sqft332 Morning Glory Dr, Denton, MD 21629Off Market
- $389,5004 bd3 ba2k sqft328 Morning Glory Dr, Denton, MD 21629Off Market
Nearby schools
GreatSchools rating
- 5/10Denton Elementary SchoolGrades: PK-5Distance: 1.1 mi
- 4/10Lockerman Middle SchoolGrades: 6-8Distance: 1.6 mi
- 4/10North Caroline High SchoolGrades: 9-12Distance: 3 mi
Schools provided by the listing agent
- Elementary: Denton
- Middle: Lockerman-denton
- High: North Caroline
- District: Caroline County Public Schools
Source: Bright MLS. This data may not be complete. We recommend contacting the local school district to confirm school assignments for this home.


Get pre-qualified for a loan
At Zillow Home Loans, we can pre-qualify you in as little as 5 minutes with no impact to your credit score.An equal housing lender. NMLS #10287.
Sell for more on Zillow
Get a Zillow Showcase℠ listing at no additional cost and you could sell for .
$397,000
2% more
+$7,940
With Zillow Showcase(estimated)
$404,940
- Maryland
- Caroline County
- Denton
- 21629
- 333 Morning Glory Dr
Nearby cities
Nearby zip codes
Other Denton Topics
