Skip main navigation
Off market
  • $452,000

    333 Mount Vista Dr, Lexington, VA 24450

    3beds
    2,232sqft
    Single Family Residence
    Built in 1993
    0.78 Acres Lot
    $452,000 Zestimate®
    $203/sqft
    $2,416 Estimated rent

    Home value

    $452,000

    $429,000 - $475,000

    $2,416/mo

    Zestimate® history
    Loading
    Loading...

    Owner options

    List your home for rent

    $2,416/mo

    Rent Zestimate®

    Find your next renter with Zillow Rental Manager. Plus, with online applications, you can quickly screen prospective tenants – for free.

    Learn more

    $2,416/mo

    Rent Zestimate®

    Refinance and save

    $2,690/mo

    Est. payment

    Refinancing to a lower rate could help reduce your monthly payments and save thousands over the life of the loan.

    See today's rates

    $2,690/mo

    Est. payment

    Explore your selling options

    Work with a Zillow partner agent

    Leverage their expertise and Zillow's premium Showcase listings to get your home seen by more buyers.

    Get started

    List with your own agent

    Get your home in front of millions of buyers by listing it on Zillow.

    Learn how to do it

    Sell it yourself

    Take full control of how buyers see your home on Zillow by listing For Sale by Owner (FSBO).

    List your home

    What's special

    Private balconyFinished walkout basementWalk-in closetBright eat-in kitchenGenerous family roomGorgeous mature landscapingFormal dining room

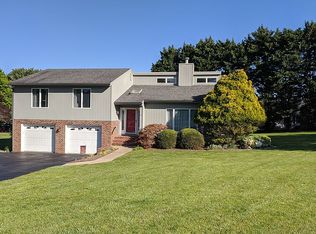
    This cheerful tri-level is nestled on a quiet street in a prime location in the Mt Vista neighborhood just outside the Lexington City limits. Featuring a covered front porch, gorgeous mature landscaping, and stunning array of knockout rose bushes, this home provides the perfect venue for comfortable living with mountain views. The first floor offers a bright eat-in kitchen, living room, and formal dining room. A light-filled primary suite with an attached bath, walk-in closet, and private balcony plus two sizable bedrooms and full bath complete the second floor. The finished walkout basement hosts a generous family room, office, third full bath, and access to a large screened side porch. This bright, welcoming, and lovingly maintained home is ready for you to make it your own!

    This property is off market, which means it's not currently listed for sale or rent on Zillow. This may be different from what's available on other websites or public sources.

    Zillow last checked:

    Listing updated:

    Listed by:

    Kitty Burke,

    eXp Realty LLC

    Bought with:

    Jessie Lee Taylor

    Lexington Real Estate Connection

    Paula J. Martin

    Lexington Real Estate Connection

    Source: Rockbridge Highlands REALTORS®,MLS#: 137779MLS Logo

    Facts & features

    Interior

    Bedrooms & bathrooms
    • Bedrooms: 3
    • Bathrooms: 3
    • Full bathrooms: 3
    Bedroom 1
    • Description: Attached bath, walk-in closet, private balcony
    • Level: Second
    • Area: 187 Square Feet
    • Dimensions: 17 x 11
    Bedroom 2
    • Level: Second
    • Area: 120 Square Feet
    • Dimensions: 10 x 12
    Bedroom 3
    • Level: Second
    • Area: 130 Square Feet
    • Dimensions: 10 x 13
    Dining room
    • Level: First
    • Area: 140 Square Feet
    • Dimensions: 14 x 10
    Family room
    • Level: Basement
    • Area: 510 Square Feet
    • Dimensions: 30 x 17
    Kitchen
    • Level: First
    • Area: 182 Square Feet
    • Dimensions: 14 x 13
    Living room
    • Level: First
    • Area: 238 Square Feet
    • Dimensions: 14 x 17
    Office
    • Level: Basement
    • Area: 84 Square Feet
    • Dimensions: 12 x 7
    Screened porch
    • Description: Walk out from family room
    • Level: Basement
    • Area: 300 Square Feet
    • Dimensions: 30 x 10
    Heating
    • Heat Pump
    Cooling
    • Central Air, Heat Pump Electric
    Appliances
    • Included: As Is, Dishwasher, Dryer, Microwave, Refrigerator, Washer, Electric Range, Electric
    Features
    • Ceiling Fan(s), Breakfast Area, Walk-In Closet(s)
    • Flooring: Carpet, Ceramic Tile, Wood
    • Basement: Crawl Space,Finished,Heated,Interior Entry,Walk-Out Access
    Interior area
    • Total structure area: 2,232
    • Total interior livable area: 2,232 sqft
    • Finished area below ground: 728

    Property

    Parking
    • Parking features: Paved Driveway
    • Has uncovered spaces: Yes
    Features
    • Patio & porch: Covered Porch, Screened Porch, Porch
    • Exterior features: Balcony, Garden Space
    • Fencing: None
    • Has view: Yes
    Lot
    • Size: 0.78 Acres
    Details
    • Additional structures: Storage Shed
    • Parcel number: 60A 11 3
    • Zoning: Residential
    • Zoning description: Residential

    Construction

    Type & style
    • Home type: SingleFamily
    • Property subtype: Single Family Residence
    Materials
    • Roof: Shingle
    Condition
    • Year built: 1993

    Utilities & green energy

    • Sewer: Existing Septic

    Community & HOA

    Community
    • Subdivision: Mount Vista
    HOA
    • Has HOA: No
    Location
    • Region: Lexington

    Financial & listing details

    • Price per square foot: $203/sqft
    • Tax assessed value: $290,800
    • Annual tax amount: $1,775
    • Date on market: 6/9/2023

    Price history

    DateEventPrice
    8/1/2023Sold$410,600+9.5%$184/sqft
    Source: Rockbridge Highlands REALTORS® #137779 Report a problem
    6/12/2023Pending sale$375,000$168/sqft
    Source: Rockbridge Highlands REALTORS® #137779 Report a problem
    6/9/2023Listed for sale$375,000+41.5%$168/sqft
    Source: CAAR #642553 Report a problem
    2/15/2005Sold$265,000$119/sqft
    Source: Agent Provided Report a problem

    Public tax history

    YearProperty taxesTax assessment
    2024$1,774 $290,800
    2023-- $290,800
    2022-- $290,800 +25%
    2021-- $232,700
    2020-- $232,700
    2018-- $232,700
    2017$1,465 $232,700 +16.8%
    2016$1,465 $199,300
    2015-- --
    2014-- --
    2013-- --
    2010-- --
    Find assessor info on the county website

    Neighborhood: 24450

    Nearby schools

    GreatSchools rating
    Schools provided by the listing agent
    • Elementary: Central
    • Middle: Maury River
    • High: Rockbridge Co

    Source: Rockbridge Highlands REALTORS®. This data may not be complete. We recommend contacting the local school district to confirm school assignments for this home.

    Get pre-qualified for a loan
    At Zillow Home Loans, we can pre-qualify you in as little as 5 minutes with no impact to your credit score.

    An equal housing lender. NMLS #10287.

    Sell for more on Zillow
    Get a Zillow Showcase℠ listing at no additional cost and you could sell for .
    $452,000
    2% more
    +$9,040
    With Zillow Showcase(estimated)
    $461,040