Skip main navigation
Pending
  • $244,000

    333 Mountain View Dr Unit 121, Talent, OR 97540

    3beds
    2baths
    1,351sqft
    In Park, Mobile Home, Manufactured Home
    Built in 2025
    -- sqft lot
    $-- Zestimate®
    $181/sqft
    $-- HOA

    What's special

    Inviting kitchenLuxury vinyl plank flooringVinyl fencingDrought tolerant landscapingStep-in showerLinen closetCenter island
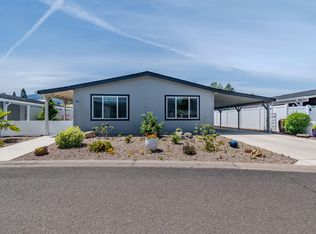
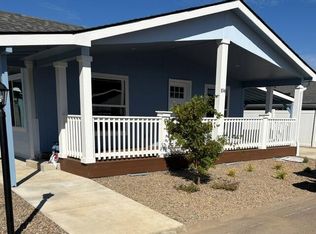
    Here's a new listing #121 in popular Mountain View Estates, a 55+ community. Mountain View Estates is still owned by the local family that developed it in 1987. 21 homes of the 164 homes survived the Alameda Fire of 2020. The park is being restored & is now welcoming new and returning residents to this vibrant community. There's a brand-new dog park and mailbox kiosk with parking at the entry. This new Skyline 3 bedroom, 2 bath home has a large main bedroom with trayed ceilings. Double vanity in the bathroom with a step-in shower & linen closet. An inviting kitchen and living room greet you at the front of the home, opening to an 8-foot-wide porch. There are plenty of granite counters, cabinets, pantry & center island to please the cook. Luxury vinyl plank flooring. You've got plenty of space for your cars under the carport. Vinyl fencing & drought tolerant landscaping included along with sewer & trash. One small pet up to 25 lbs allowed. Interesting? You bet.
    109 days
    |
    161
    |
    6
    |

    Zillow last checked:

    Listing updated:

    Listed by:

    Windermere Van Vleet & Associates 541-482-3786

    Source: Oregon Datashare,MLS#: 220212681MLS Logo

      Facts & features

      Interior

      Bedrooms & bathrooms
      • Bedrooms: 3
      • Bathrooms: 2
      Heating
      • Electric, Forced Air, Heat Pump
      Cooling
      • ENERGY STAR Qualified Equipment, Heat Pump
      Appliances
      • Included: Dishwasher, Disposal, Microwave, Oven, Range, Refrigerator, Water Heater
      Features
      • Built-in Features, Ceiling Fan(s), Double Vanity, Enclosed Toilet(s), Fiberglass Stall Shower, Granite Counters, Kitchen Island, Linen Closet, Open Floorplan, Pantry, Primary Downstairs, Shower/Tub Combo, Walk-In Closet(s)
      • Flooring: Other
      • Windows: Double Pane Windows, Vinyl Frames
      • Basement: None
      • Has fireplace: No
      Interior area
      • Total structure area: 1,351
      • Total interior livable area: 1,351 sqft

      Property

      Parking
      • Parking features: Attached Carport, Driveway, Tandem
      • Has carport: Yes
      • Has uncovered spaces: Yes
      Accessibility
      • Accessibility features: Accessible Hallway(s)
      Features
      • Levels: One
      • Stories: 1
      • Patio & porch: Front Porch, Patio
      • Has private pool: Yes
      • Pool features: Community, Filtered, In Ground
      • Fencing: Fenced
      • Has view: Yes
      • View description: Neighborhood
      Lot
      • Features: Drip System, Landscaped, Sprinkler Timer(s)
      Details
      • Additional structures: Shed(s)
      • Parcel number: 10047023
      • On leased land: Yes
      • Lease amount: $650
      • Special conditions: Standard

      Construction

      Type & style
      • Home type: MobileManufactured
      • Property subtype: In Park, Mobile Home, Manufactured Home
      Materials
      • Foundation: Concrete Perimeter, Pillar/Post/Pier
      • Roof: Composition
      Condition
      • Year built: 2025

      Utilities & green energy

      • Sewer: Public Sewer
      • Water: Public

      Community & HOA

      Community
      • Features: Pool, Short Term Rentals Not Allowed
      • Security: Carbon Monoxide Detector(s), Smoke Detector(s)
      • Senior community: Yes
      • Subdivision: Mountain View Estates Subdivision
      HOA
      • Has HOA: No
      Location
      • Region: Talent

      Financial & listing details

      • Price per square foot: $181/sqft
      • Tax assessed value: $91,560
      • Annual tax amount: $1,473
      • Date on market: 6/3/2026
      • Cumulative days on market: 110 days
      • Listing terms: Cash,Conventional
      • Inclusions: kitchen appliances, fencing, irrigation system, landscaping
      • Road surface type: Paved
      • Body type: Double Wide

        Estimated market value

        Not available

        Estimated sales range

        Not available

        $1,776/mo

        Price history

        DateEventPrice
        6/26/2026Pending sale$244,000$181/sqft
        Source: Oregon Datashare #220212681 Report a problem
        6/3/2026Listed for sale$244,000+1.1%$181/sqft
        Source: Oregon Datashare #220212681 Report a problem
        2/11/2026Listing removed$241,300$179/sqft
        Source: Oregon Datashare #220212681 Report a problem
        12/5/2025Listed for sale$241,300$179/sqft
        Source: Oregon Datashare #220212681 Report a problem

        Public tax history

        YearProperty taxesTax assessment
        2022-- --
        2021-- --
        2020$1,473 +49.7%$89,180
        2019$984 --
        2018$984 +142%--
        2017$407 $42,490 -9%
        2016$407 -13.6%$46,700 +2%
        2015$471 +0.9%$45,780 -5.5%
        2014$466 +2.5%$48,450 +3.9%
        2013$455 -37.5%$46,650 +0%
        2012$728 -34.4%$46,640 -30.4%
        2011$1,111 +27.6%$66,980 +20.7%
        2010$870 -20.6%$55,470 -20.3%
        2009$1,097 -23.7%$69,600 -19.6%
        2008$1,438 +7.7%$86,590 +3%
        2007$1,335 -3.8%$84,070 +3%
        2006$1,389 +13.6%$81,630 +8.2%
        2005$1,222 $75,470
        Find assessor info on the county website

        Monthly payment

        Estimated monthly payment$1,822
        All calculations are estimates and provided by Zillow, Inc. for informational purposes only. Actual amounts may vary.
        HOA fees may include property taxes on listings classified as Co-Ops. Contact the listing agent and/or owner for fee details.
        Mortgage interest rates are dependent on a number of factors, including credit score, down payment, and repayment length. Interest rate data provided by Zillow Group Marketplace, Inc. as of 1/1/1970 from various mortgage lenders with which we have lead or other similar arrangements; the Estimated Payment is an average of those rates.
        See how much you could borrow to make a competitive offer.

        Climate risks

        Neighborhood: 97540

        Getting around

        29 / 100
        Car-Dependent
        58 / 100
        Bikeable

        Nearby schools

        GreatSchools rating
        Schools provided by the listing agent
        • Elementary: Talent Elem
        • Middle: Talent Middle
        • High: Phoenix High

        Source: Oregon Datashare. This data may not be complete. We recommend contacting the local school district to confirm school assignments for this home.

        A local agent can set up tours, give advice and negotiate with sellers.

        Browse local experts

        Similar homes