The 2026 built home at #53 in popular Mountain View Estates, a 55+ community, has just arrived in the park. Mountain View Estates is still owned by the local family that developed it in 1987. 21 homes of the 164 homes survived the Alameda Fire of 2020. The park is being restored & is now welcoming new and returning residents to this vibrant community. There's a brand-new dog park, mailbox kiosk and community pool with parking at the entry. This new Skyline 2 bedroom, 2 bath home plus a den has high trayed ceilings in the living room & large main bedroom in the back of the home. The bathroom has a step-in shower & linen closet. The kitchen & living area are in the front with views of the neighborhood. There are plenty of counters, cabinets, pantry & center island to please the cook. You've got plenty of space for your cars under the carport. Vinyl fencing & drought tolerant landscaping included along with sewer & trash. One small pet up to 25 lbs. allowed. Interesting? You bet.
Closed
$251,870
333 Mountain View Dr Unit 53, Talent, OR 97540
2beds
2baths
1,520sqft
In Park, Mobile Home, Manufactured Home
Built in 2026
-- sqft lot
$-- Zestimate®
$166/sqft
$-- Estimated rent
Home value
Not available
Estimated sales range
Not available
Not available
Zestimate® history
Owner options
List your home for rent
Find your next renter with Zillow Rental Manager. Plus, with online applications, you can quickly screen prospective tenants – for free.
Refinance and save
$1,599/mo
Est. payment
Refinancing to a lower rate could help reduce your monthly payments and save thousands over the life of the loan.
$1,599/mo
Est. payment
Explore your selling options
Work with a Zillow partner agent
Leverage their expertise and Zillow's premium Showcase listings to get your home seen by more buyers.
Get startedList with your own agent
Get your home in front of millions of buyers by listing it on Zillow.
Learn how to do itSell it yourself
Take full control of how buyers see your home on Zillow by listing For Sale by Owner (FSBO).
List your homeWhat's special
Zillow last checked:
Listing updated:
Listed by:
Windermere Van Vleet & Associates 541-482-3786
Bought with:
Windermere Van Vleet & Associates
Source: Oregon Datashare,MLS#: 220210463
Facts & features
Interior
Bedrooms & bathrooms
- Bedrooms: 2
- Bathrooms: 2
Heating
- Electric, Forced Air, Heat Pump
Cooling
- Heat Pump
Appliances
- Included: Dishwasher, Disposal, Microwave, Oven, Range, Range Hood, Refrigerator, Water Heater
Features
- Ceiling Fan(s), Fiberglass Stall Shower, Granite Counters, Kitchen Island, Linen Closet, Open Floorplan, Pantry, Primary Downstairs, Shower/Tub Combo, Walk-In Closet(s)
- Flooring: Laminate
- Windows: Double Pane Windows, Vinyl Frames
- Basement: None
- Has fireplace: No
Interior area
- Total structure area: 1,520
- Total interior livable area: 1,520 sqft
Property
Parking
- Parking features: Attached Carport, Concrete, Driveway, No Garage, Tandem
- Has carport: Yes
- Has uncovered spaces: Yes
Accessibility
- Accessibility features: Accessible Hallway(s)
Features
- Levels: One
- Stories: 1
- Patio & porch: Front Porch, Patio
- Fencing: Fenced
- Has view: Yes
- View description: Neighborhood, Territorial
Lot
- Features: Drip System, Landscaped, Level, Sprinkler Timer(s)
Details
- Additional structures: Shed(s)
- Parcel number: 10047023
- On leased land: Yes
- Lease amount: $600
- Special conditions: Standard
Construction
Type & style
- Home type: MobileManufactured
- Property subtype: In Park, Mobile Home, Manufactured Home
Materials
- Foundation: Concrete Perimeter, Pillar/Post/Pier
- Roof: Composition
Condition
- Year built: 2026
Utilities & green energy
- Sewer: Public Sewer
- Water: Public
Community & HOA
Community
- Features: Pool
- Security: Carbon Monoxide Detector(s), Smoke Detector(s)
- Senior community: Yes
- Subdivision: Mountain View Estates Subdivision
HOA
- Has HOA: No
Location
- Region: Talent
Financial & listing details
- Price per square foot: $166/sqft
- Tax assessed value: $82,770
- Annual tax amount: $700
- Date on market: 10/10/2025
- Listing terms: Cash,Conventional
- Road surface type: Paved
- Body type: Double Wide
Price history
| Date | Event | Price |
|---|---|---|
| 6/8/2026 | Sold | $251,870+2.1%$166/sqft |
Source:  Oregon Datashare #220210463 Report a problem Oregon Datashare #220210463 Report a problem | ||
| 10/10/2025 | Pending sale | $246,670$162/sqft |
Source: Oregon Datashare #220210463 Report a problem | ||
| 10/10/2025 | Listed for sale | $246,670$162/sqft |
Source: Oregon Datashare #220210463 Report a problem | ||
Public tax history
| Year | Property taxes | Tax assessment |
|---|---|---|
| 2022 | -- | -- |
| 2021 | -- | -- |
| 2020 | $700 +2.7% | $69,260 |
| 2019 | $681 | -- |
| 2018 | $681 +233.1% | -- |
| 2017 | $205 | $35,330 -8.1% |
| 2016 | $205 -20.4% | $38,430 +2% |
| 2015 | $257 +0.2% | $37,680 -6.8% |
| 2014 | $257 +1.1% | $40,440 +6.5% |
| 2013 | $254 -11.1% | $37,960 -1.6% |
| 2012 | $286 -53.2% | $38,570 -29% |
| 2011 | $611 +36.8% | $54,310 +15.7% |
| 2010 | $447 -18.5% | $46,940 -10.3% |
| 2009 | $548 -28.9% | $52,320 -19.9% |
| 2008 | $770 +1.6% | $65,300 +3% |
| 2007 | $758 +1.9% | $63,400 +3% |
| 2006 | $744 +7.1% | $61,560 +8.4% |
| 2005 | $694 | $56,800 |
Find assessor info on the county website
Neighborhood: 97540
Nearby homes
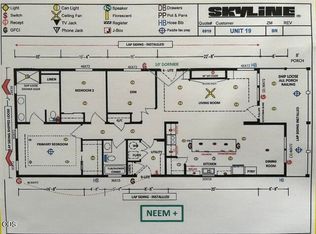
- $283,1143 bd2 ba1.5k sqft333 Mountain View Dr UNIT 25, Talent, OR 97540Pending
- $154,0002 bd2 ba1.3k sqft333 Mountain View Dr UNIT 40, Talent, OR 97540Sold
- $259,1402 bd2 ba1.3k sqft333 Mountain View Dr UNIT 101, Talent, OR 97540Sold
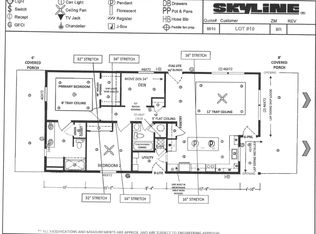
- $273,6752 bd2 ba1.4k sqft333 Mountain View Dr UNIT 10, Talent, OR 97540Sold
- $258,7003 bd2 ba1.6k sqft333 Mountain View Dr UNIT 120, Talent, OR 97540Sold
- $243,5003 bd2 ba1.5k sqft333 Mountain View Dr UNIT 162, Talent, OR 97540Sold
- $252,6003 bd2 ba1.5k sqft333 Mountain View Dr UNIT 116, Talent, OR 97540Sold
- $80,430-- bd-- ba1.3k sqft333 Mountain View Dr #79, Central Pt, OR 97502Off Market
Nearby schools
GreatSchools rating
- 7/10Talent Elementary SchoolGrades: K-5Distance: 0.8 mi
- 3/10Talent Middle SchoolGrades: 6-8Distance: 1 mi
- 6/10Phoenix High SchoolGrades: 9-12Distance: 3.4 mi
Schools provided by the listing agent
- Elementary: Talent Elem
- Middle: Talent Middle
- High: Phoenix High
Source: Oregon Datashare. This data may not be complete. We recommend contacting the local school district to confirm school assignments for this home.
- Oregon
- Jackson County
- Talent
- 97540
- 333 Mountain View Dr Unit 53
