Welcome to this beautiful single-story home in the heart of HEB offering the perfect blend of comfort, flexibility, and location! Step inside to find spacious living areas & generously sized bedrooms ready for move-in. The kitchen shines with granite countertops, tile backsplash, and updated Samsung smart appliances, while the bathrooms feature elegant marble finishes, new fixtures, lighting, & tile. The oversized primary suite is a true retreat, complete with high sinks, a large walk-in closet, & an expansive linen storage area. A standout feature of the home is the versatile game room with wet bar, ideal as a second living area, office, or even an additional bedroom. Out back, enjoy your own private oasis with a covered patio, new patio roof with custom tile flooring, & a sparkling pool with recently resurfaced deck, new filter, & updated plumbing, perfect for entertaining or relaxing year-round. The backyard also features pavers, an extended brick walkway, storage sheds. This home has been extensively updated with major improvements, including a new Class 3 impact-resistant roof, new gutters with leaf guards, fresh interior & exterior paint, luxury vinyl flooring throughout, new fence & gates, & updated electrical panel. Energy efficiency is a highlight with solar panels producing approximately 80% of electricity (expandable). Additional upgrades include a skylight & living room ceiling enhancement, ceiling fans & updated lighting, new blinds, laundry room cabinets, recessed TV wiring, and a renovated recreation room bar area. A large 66x14 concrete parking pad provides ample space for RV, boat, or additional vehicles. Other features include a jetted Jacuzzi tub, walk-in closets in all bedrooms, Honeywell smart thermostat, Govee LED holiday lighting,& a bathroom fan with LED lighting and Bluetooth speaker. Conveniently located between Dallas and Fort Worth with easy access to DFW Airport & nearby parks like Chisholm Park, this home truly has it all!
Sold
Price Unknown
333 Mountainview Dr, Hurst, TX 76054
3beds
2,083sqft
Single Family Residence
Built in 1979
10,193 Square Feet Lot
$443,600 Zestimate®
$--/sqft
$2,991 Estimated rent
Home value
$443,600
$413,000 - $475,000
$2,991/mo
Zestimate® history
Owner options
List your home for rent
$2,991/mo
Rent Zestimate®
Find your next renter with Zillow Rental Manager. Plus, with online applications, you can quickly screen prospective tenants – for free.
$2,991/mo
Rent Zestimate®
Refinance and save
Refinancing to a lower rate could help reduce your monthly payments and save thousands over the life of the loan.
Explore your selling options
Work with a Zillow partner agent
Leverage their expertise and Zillow's premium Showcase listings to get your home seen by more buyers.
Get startedList with your own agent
Get your home in front of millions of buyers by listing it on Zillow.
Learn how to do itSell it yourself
Take full control of how buyers see your home on Zillow by listing For Sale by Owner (FSBO).
List your homeWhat's special
New blindsNew fence and gatesStorage shedsLuxury vinyl flooring throughoutExpansive linen storage areaGranite countertopsCovered patio
Zillow last checked:
Listing updated:
Listed by:
Laurie Wall 0254910 817-427-1200,
The Wall Team Realty Assoc 817-427-1200,
Tonya Wuertemberger 0634827 817-707-1498,
The Wall Team Realty Assoc
Bought with:
Delphy Bailey, 0720917
Keller Williams Realty-FM
Source: NTREIS,MLS#: 21230343
Facts & features
Interior
Bedrooms & bathrooms
- Bedrooms: 3
- Bathrooms: 2
- Full bathrooms: 2
Primary bedroom
- Features: Ceiling Fan(s), En Suite Bathroom, Walk-In Closet(s)
- Level: First
- Dimensions: 12 x 15
Bedroom
- Features: Ceiling Fan(s), Walk-In Closet(s)
- Level: First
- Dimensions: 12 x 10
Bedroom
- Features: Ceiling Fan(s), Walk-In Closet(s)
- Level: First
- Dimensions: 11 x 10
Primary bathroom
- Features: Built-in Features, Double Vanity, En Suite Bathroom, Stone Counters
- Level: First
- Dimensions: 9 x 13
Bonus room
- Features: Built-in Features, Ceiling Fan(s)
- Level: First
- Dimensions: 18 x 13
Breakfast room nook
- Level: First
- Dimensions: 11 x 10
Dining room
- Level: First
- Dimensions: 11 x 9
Other
- Features: Dual Sinks
- Level: First
- Dimensions: 8 x 7
Kitchen
- Features: Built-in Features, Galley Kitchen, Granite Counters
- Level: First
- Dimensions: 7 x 11
Laundry
- Features: Built-in Features
- Level: First
- Dimensions: 9 x 8
Living room
- Features: Built-in Features, Fireplace
- Level: First
- Dimensions: 15 x 18
Heating
- Central, Electric
Cooling
- Central Air, Ceiling Fan(s)
Appliances
- Included: Dishwasher, Disposal
Features
- Cable TV
- Has basement: No
- Number of fireplaces: 1
- Fireplace features: Living Room
Interior area
- Total interior livable area: 2,083 sqft
Property
Parking
- Total spaces: 2
- Parking features: Garage
- Attached garage spaces: 2
Features
- Levels: One
- Stories: 1
- Pool features: In Ground, Pool
Lot
- Size: 10,193 Square Feet
Details
- Parcel number: 01673777
Construction
Type & style
- Home type: SingleFamily
- Architectural style: Traditional,Detached
- Property subtype: Single Family Residence
Materials
- Brick
- Foundation: Slab
Condition
- Year built: 1979
Utilities & green energy
- Sewer: Public Sewer
- Water: Public
- Utilities for property: Sewer Available, Water Available, Cable Available
Green energy
- Energy generation: Solar
Community & HOA
Community
- Subdivision: Mayfair North Add
HOA
- Has HOA: No
Location
- Region: Hurst
Financial & listing details
- Tax assessed value: $322,000
- Annual tax amount: $6,776
- Date on market: 4/17/2026
- Cumulative days on market: 33 days
- Listing terms: Cash,Conventional,FHA,VA Loan
- Exclusions: See transaction desk for full list of exclusions.
Price history
| Date | Event | Price |
|---|---|---|
| 6/10/2026 | Sold | -- |
Source: NTREIS #21230343 Report a problem | ||
| 5/25/2026 | Pending sale | $449,000$216/sqft |
Source: NTREIS #21230343 Report a problem | ||
| 5/21/2026 | Contingent | $449,000$216/sqft |
Source: NTREIS #21230343 Report a problem | ||
| 5/1/2026 | Listed for sale | $449,000$216/sqft |
Source: NTREIS #21230343 Report a problem | ||
| 4/23/2026 | Contingent | $449,000$216/sqft |
Source: NTREIS #21230343 Report a problem | ||
| 4/17/2026 | Listed for sale | $449,000+54.9%$216/sqft |
Source: NTREIS #21230343 Report a problem | ||
| 6/12/2019 | Listing removed | $289,900$139/sqft |
Source: RE/MAX Trinity #14044784 Report a problem | ||
| 5/14/2019 | Pending sale | $289,900$139/sqft |
Source: RE/MAX Trinity #14044784 Report a problem | ||
| 5/3/2019 | Price change | $289,9000%$139/sqft |
Source: RE/MAX Trinity #14044784 Report a problem | ||
| 4/15/2019 | Price change | $290,000-3.3%$139/sqft |
Source: RE/MAX Trinity #14044784 Report a problem | ||
| 3/26/2019 | Listed for sale | $300,000$144/sqft |
Source: RE/MAX Trinity #14044784 Report a problem | ||
| 1/11/1999 | Sold | -- |
Source: Agent Provided Report a problem | ||
Public tax history
| Year | Property taxes | Tax assessment |
|---|---|---|
| 2025 | $6,776 -2.6% | $322,000 -5.5% |
| 2024 | $6,959 -4.4% | $340,716 -6.3% |
| 2023 | $7,282 -6.8% | $363,480 +7.1% |
| 2022 | $7,812 +17.9% | $339,278 +21.4% |
| 2021 | $6,623 -1.7% | $279,500 |
| 2020 | $6,741 +21.5% | $279,500 -5.5% |
| 2019 | $5,549 +8.8% | $295,665 +25.7% |
| 2018 | $5,102 +10.5% | $235,188 +3.4% |
| 2017 | $4,616 +7.5% | $227,520 +6% |
| 2016 | $4,295 +3.6% | $214,735 +21.5% |
| 2015 | $4,145 | $176,700 |
| 2014 | $4,145 | $176,700 +5.2% |
| 2013 | -- | $168,000 +0.5% |
| 2012 | -- | $167,100 |
| 2011 | -- | $167,100 -3.2% |
| 2010 | -- | $172,600 -1% |
| 2009 | -- | $174,300 +4% |
| 2008 | -- | $167,600 |
| 2007 | -- | $167,600 |
| 2006 | -- | $167,600 +4.2% |
| 2005 | -- | $160,900 |
| 2004 | -- | $160,900 |
| 2003 | -- | $160,900 +2.1% |
| 2002 | -- | $157,600 +13.5% |
| 2001 | -- | $138,900 +8.2% |
| 2000 | -- | $128,400 |
Find assessor info on the county website
Neighborhood: Mayfair North
Nearby homes
- $318,2003 bd2 ba1.5k sqft329 Mountainview Dr, Hurst, TX 76054Off Market
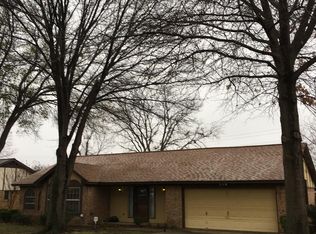
- $434,4003 bd2 ba1.9k sqft337 Mountainview Dr, Hurst, TX 76054Off Market
- $374,3003 bd2 ba1.7k sqft340 Chantilly Ct, Hurst, TX 76054Off Market

- $413,2003 bd2 ba1.9k sqft344 Chantilly Ct, Hurst, TX 76054Off Market
- $362,1003 bd2 ba1.6k sqft332 Mountainview Dr, Hurst, TX 76054Off Market
- $361,0003 bd2 ba1.7k sqft341 Mountainview Dr, Hurst, TX 76054Off Market
- $412,4003 bd2 ba1.9k sqft325 Mountainview Dr, Hurst, TX 76054Off Market
- $359,8003 bd2 ba1.6k sqft328 Mountainview Dr, Hurst, TX 76054Off Market
Nearby schools
GreatSchools rating
- 8/10Shady Oaks Elementary SchoolGrades: PK-6Distance: 0.9 mi
- 8/10Bedford Junior High SchoolGrades: 7-9Distance: 0.7 mi
- 7/10Bell High SchoolGrades: 10-12Distance: 0.9 mi
Schools provided by the listing agent
- Elementary: Shadybrook
- Middle: Bedford
- High: Bell
- District: Hurst-Euless-Bedford ISD
Source: NTREIS. This data may not be complete. We recommend contacting the local school district to confirm school assignments for this home.
Get a cash offer in 3 minutes
Find out how much your home could sell for in as little as 3 minutes with a no-obligation cash offer.
Estimated market value
$443,600
Get a cash offer in 3 minutes
Find out how much your home could sell for in as little as 3 minutes with a no-obligation cash offer.
Estimated market value
$443,600
- Texas
- Tarrant County
- Hurst
- 76054
- Mayfair North
- 333 Mountainview Dr
