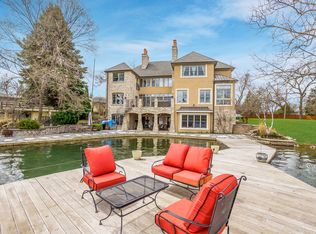
Experience an unparalleled lifestyle of privacy and seclusion in this extraordinary "Murphy Lake Frontage" property. Nestled on just over half an acre of pristine land, this rare waterfront gem offers an exclusive retreat, accessed only by a private road and perfectly situated at the end of the lane-ideal for a private gated entry. Why limit yourself to weekend lake getaways when you can enjoy the luxury of your own private lake every day? Located in Chicago's closest northwest suburb, this expansive U-shaped ranch home offers an extensive and breathtaking shoreline along Murphy Lake. With a private pier and your own personal beach, this residence is a sanctuary of unmatched beauty and tranquility. Inside, the home features four bedrooms plus an office, three fully remodeled bathrooms, and a stunning 38 x 13 ft sunroom with panoramic lake views. A secluded hot tub on the north side of the home is perfectly positioned for serene water views. Additional highlights include an oversized 2.5-car heated garage, a brick paver patio, two elegant stone fireplaces, newer vinyl windows, and more. The roof was recently replaced in December 2023. Brand new carriage style garage door and new Therma-Tru front door. The home is equipped with two-zone heating and central air, ensuring comfort year-round. Murphy Lake is a private 14.5-acre oasis, just 15 miles from downtown Chicago and a quick 10-minute drive from O'Hare. With only 32 homes and a private island, this secluded haven offers an exclusive living experience. An annual $600 association donation covers water and lake maintenance, including fish stocking, preserving the beauty and vitality of the lake. Don't miss the opportunity to own this one-of-a-kind property that seamlessly blends luxury, nature, and convenience. The floor plan is thoughtfully designed for an in-law or separate living arrangement, making it perfect for extended family or guests. Please note, the owner is a licensed Realtor.
Closed
Zillow last checked:
Listing updated:
Bought with:
Matt Liss
Mark Allen Realty ERA Powered
Source: MRED as distributed by MLS GRID,MLS#: 12124072
Price history
| Date | Event | Price |
|---|---|---|
| 3/17/2025 | Sold | $1,795,000+2.6%$619/sqft |
Source:  MRED as distributed by MLS GRID #12124072 Report a problem MRED as distributed by MLS GRID #12124072 Report a problem | ||
| 2/24/2025 | Pending sale | $1,750,000$603/sqft |
Source: MRED as distributed by MLS GRID #12124072 Report a problem | ||
| 2/6/2025 | Contingent | $1,750,000$603/sqft |
Source: MRED as distributed by MLS GRID #12124072 Report a problem | ||
| 8/30/2024 | Listed for sale | $1,750,000-31.9%$603/sqft |
Source: MRED as distributed by MLS GRID #12124072 Report a problem | ||
| 8/17/2024 | Listing removed | $2,570,000$886/sqft |
Source: MRED as distributed by MLS GRID #12000968 Report a problem | ||
| 3/13/2024 | Listed for sale | $2,570,000+84.2%$886/sqft |
Source: MRED as distributed by MLS GRID #12000968 Report a problem | ||
| 11/1/2020 | Listing removed | $1,395,000$481/sqft |
Source: Century 21 Elm Realtors #10706391 Report a problem | ||
| 7/10/2020 | Listed for sale | $1,395,000+4.1%$481/sqft |
Source: Century 21 Elm Realtors #10706391 Report a problem | ||
| 4/6/2018 | Listing removed | $1,340,000$462/sqft |
Source: CENTURY 21 Elm, Realtors #09757457 Report a problem | ||
| 12/7/2017 | Sold | $1,340,000$462/sqft |
Source: Agent Provided Report a problem | ||
| 9/21/2017 | Price change | $1,340,000-3.6%$462/sqft |
Source: CENTURY 21 Elm, Realtors #09757457 Report a problem | ||
| 3/22/2017 | Listed for sale | $1,390,000$479/sqft |
Source: Century 21 Elm, Realtors Report a problem | ||
| 1/13/2017 | Listing removed | $1,390,000$479/sqft |
Source: CENTURY 21 Elm Realtors #09272647 Report a problem | ||
| 11/3/2015 | Price change | $1,390,000+1.1%$479/sqft |
Source: CENTURY 21 Elm Realtors #09077389 Report a problem | ||
| 4/30/2015 | Listed for sale | $1,375,000+102130.5%$474/sqft |
Source: Century 21 Elm Realtors #08907437 Report a problem | ||
| 8/13/2011 | Listing removed | $1,345-99.9% |
Source: Reachoo LLC Report a problem | ||
| 2/24/2011 | Listed for sale | $1,345,000$464/sqft |
Source: Visual Tour #07519427 Report a problem | ||
| 11/19/2010 | Listing removed | $1,345,000$464/sqft |
Source: CENTURY 21 Elm Realtors #07519427 Report a problem | ||
| 11/12/2010 | Price change | $1,345,000-1.1%$464/sqft |
Source: CENTURY 21 Elm Realtors #07519427 Report a problem | ||
| 7/6/2010 | Price change | $1,360,000-2.2%$469/sqft |
Source: BIRDVIEW Technologies. Inc. #07519427 Report a problem | ||
| 5/6/2010 | Listed for sale | $1,390,000-16.8%$479/sqft |
Source: CENTURY 21 Elm Realtors #07519427 Report a problem | ||
| 2/22/2010 | Listing removed | $1,670,000$576/sqft |
Source: Elm, Realtors #07333446 Report a problem | ||
| 8/21/2009 | Listed for sale | $1,670,000+20.1%$576/sqft |
Source: CENTURY 21 Elm Realtors #07033244 Report a problem | ||
| 6/12/2009 | Listing removed | $1,390,000$479/sqft |
Source: Postlets Report a problem | ||
| 3/13/2009 | Price change | $1,390,000-6.7%$479/sqft |
Source: Postlets Report a problem | ||
| 1/2/2009 | Price change | $1,490,000-6.3%$514/sqft |
Source: Postlets Report a problem | ||
| 12/12/2008 | Listed for sale | $1,590,000+59.8%$548/sqft |
Source: Postlets Report a problem | ||
| 8/19/2004 | Sold | $995,000+59.2%$343/sqft |
Source: Public Record Report a problem | ||
| 12/22/1998 | Sold | $625,000$216/sqft |
Source: Public Record Report a problem | ||
Get a cash offer in 3 minutes
Find out how much your home could sell for in as little as 3 minutes with a no-obligation cash offer.
Estimated market value
$1,938,800
