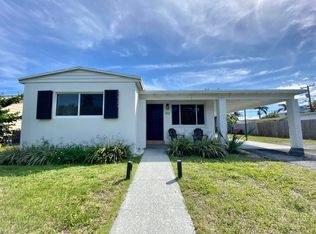
Sprawling 12,600 square foot lot on one of the most desirable streets in coastal West Palm Beach. Measuring roughly 100ft x 126ft, this opportunity should not be missed. DISCLAIMER: The written and verbal information provided including but not limited to prices, measurements, square footages, lot sizes, calculations and statistics have been obtained and conveyed from third parties such as the applicable Multiple Listing Service, public records as well as other sources. All information including that produced by the Sellers or Listing Company are subject to errors, omissions or changes without notice and should be independently verified by any prospect for the purchase of a Property. The Sellers and Listing Company expressly disclaim any warranty or representation regarding all information. Prospective purchasers' use of this or any written and verbal information is acknowledgement of this disclaimer and that Prospects shall perform their own due diligence. Prospective purchasers shall not rely on any written or verbal information provided when entering a contract for sale and purchase. Some affiliations may not be applicable to certain geographic areas. Copyright 2023 Listing Company. All Rights Reserved.
Sold for $3,250,000
Price history
| Date | Event | Price |
|---|---|---|
| 9/25/2026 | Sold | $3,250,000-18.6% |
Source: Palm Beach BOR #26-765 Report a problem | ||
| 7/13/2026 | Pending sale | $3,995,000 |
Source: Palm Beach BOR #26-764 Report a problem | ||
| 5/11/2026 | Listed for sale | $3,995,000 |
Source:  BeachesMLS #B26026967 Report a problem BeachesMLS #B26026967 Report a problem | ||
| 1/1/2026 | Listing removed | $15,000 |
Source: BeachesMLS #R11129853 Report a problem | ||
| 10/6/2025 | Listed for rent | $15,000 |
Source: BeachesMLS #R11129853 Report a problem | ||
| 5/16/2023 | Listing removed | -- |
Source: BeachesMLS #RX-10868638 Report a problem | ||
| 2/24/2023 | Listed for sale | $3,995,000+348.9% |
Source: BeachesMLS #RX-10868638 Report a problem | ||
| 12/28/2017 | Sold | $890,000-8.2% |
Source: Palm Beach BOR #17-1073 Report a problem | ||
| 11/29/2017 | Pending sale | $969,000 |
Source: The Corcoran Group #10826 Report a problem | ||
| 10/5/2017 | Price change | $969,000-7.7% |
Source: The Corcoran Group #10826 Report a problem | ||
| 4/25/2017 | Listed for sale | $1,050,000 |
Source: The Corcoran Group #RX-10328664 Report a problem | ||
Nearby homes
- $---- bd1 ba6k sqft333 Murray Rd #1, West Palm Beach, FL 33405Off Market
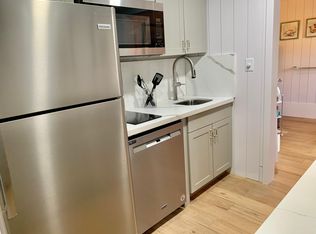
- $869,400-- bd1 ba1.1k sqft337 Murray Rd, West Palm Beach, FL 33405Off Market
- $2,010,400-- bd3 ba2.7k sqft325 Murray Rd, West Palm Beach, FL 33405Off Market
- $953,3003 bd1 ba1k sqft332 Russlyn Dr, West Palm Beach, FL 33405Off Market