Welcome to this solid 3 bedroom ranch home set on an expansive wooded lot! This home features a spacious living room complete with a cozy fireplace, a large kitchen with sliding doors that lead out to the balcony, and three comfortable bedrooms, including a primary bedroom with an en-suite half bath. Park in the large 2 car attached garage and walk into the house through your mudroom/pantry area adjacent to the kitchen. The full walkout basement features a second fireplace and endless potential to finish for extra living space. Step outside to enjoy peaceful outdoor living on the deck and patio overlooking the mature, tree-lined yard. Appreciate the privacy this lot provides while enjoying the conveniences of being in the middle of town. An incredible opportunity ready for you to make your own!
Pending
$200,000
333 N 10th St, Clinton, IA 52732
3beds
1,318sqft
Single Family Residence
Built in 1973
0.63 Acres Lot
$202,200 Zestimate®
$152/sqft
$-- HOA
What's special
Cozy fireplaceSecond fireplaceFull walkout basementMature tree-lined yardLarge kitchenExpansive wooded lotPrivacy this lot provides
- 8 days
- 379
- 29
Zillow last checked:
Listing updated:
Listed by:
Hannah Peart (563)219-6789,
Ruhl&Ruhl REALTORS Clinton
Source: MRED as distributed by MLS GRID,MLS#: 12683405
Facts & features
Interior
Bedrooms & bathrooms
- Bedrooms: 3
- Bathrooms: 3
- Full bathrooms: 1
- 1/2 bathrooms: 2
Rooms
- Room types: No additional rooms
Primary bedroom
- Features: Flooring (Carpet), Bathroom (Half)
- Level: Main
- Area: 165 Square Feet
- Dimensions: 15X11
Bedroom 2
- Features: Flooring (Carpet)
- Level: Main
- Area: 132 Square Feet
- Dimensions: 12X11
Bedroom 3
- Features: Flooring (Carpet)
- Level: Main
- Area: 168 Square Feet
- Dimensions: 14X12
Kitchen
- Features: Flooring (Other)
- Level: Main
- Area: 210 Square Feet
- Dimensions: 21X10
Living room
- Features: Flooring (Carpet)
- Level: Main
- Area: 273 Square Feet
- Dimensions: 21X13
Heating
- Natural Gas
Cooling
- Central Air
Appliances
- Included: Range, Refrigerator, Washer, Dryer
Features
- Pantry
- Basement: Unfinished,Full,Walk-Out Access
- Number of fireplaces: 2
- Fireplace features: Wood Burning, Gas Log, Living Room, Basement
Interior area
- Total structure area: 2,636
- Total interior livable area: 1,318 sqft
- Finished area below ground: 0
Property
Parking
- Total spaces: 2
- Parking features: Concrete, Garage Door Opener, Yes, Attached, Garage
- Attached garage spaces: 2
- Has uncovered spaces: Yes
Accessibility
- Accessibility features: No Disability Access
Features
- Stories: 1
- Patio & porch: Deck, Patio
Lot
- Size: 0.63 Acres
- Dimensions: 110 x 250
- Features: Wooded, Sloped
Details
- Parcel number: 8070020000
- Special conditions: None
Construction
Type & style
- Home type: SingleFamily
- Architectural style: Ranch
- Property subtype: Single Family Residence
Materials
- Vinyl Siding, Brick
- Foundation: Block
- Roof: Asphalt
Condition
- New construction: No
- Year built: 1973
Utilities & green energy
- Sewer: Public Sewer
- Water: Public
Community & HOA
HOA
- Services included: None
Location
- Region: Clinton
Financial & listing details
- Price per square foot: $152/sqft
- Tax assessed value: $187,340
- Annual tax amount: $2,456
- Date on market: 9/25/2026
- Ownership: Fee Simple
Estimated market value
$202,200
$192,000 - $212,000
$1,555/mo
Price history
| Date | Event | Price |
|---|---|---|
| 9/25/2026 | Pending sale | $200,000$152/sqft |
Source:  MRED as distributed by MLS GRID #12683405 Report a problem MRED as distributed by MLS GRID #12683405 Report a problem | ||
| 9/25/2026 | Listed for sale | $200,000$152/sqft |
Source: MRED as distributed by MLS GRID #12683405 Report a problem | ||
Public tax history
| Year | Property taxes | Tax assessment |
|---|---|---|
| 2025 | $2,456 -3.2% | $187,340 +14% |
| 2024 | $2,536 -7.4% | $164,340 |
| 2023 | $2,740 +0.1% | $164,340 +19.5% |
| 2022 | $2,738 -8.1% | $137,570 |
| 2021 | $2,980 -4.3% | $137,570 -2.4% |
| 2020 | $3,113 -5.1% | $140,961 |
| 2019 | $3,282 -0.2% | $140,961 |
| 2018 | $3,287 +9.9% | $140,961 |
| 2017 | $2,992 +0.5% | $140,961 |
| 2016 | $2,978 | $140,961 |
| 2015 | $2,978 +1.2% | $140,961 |
| 2014 | $2,942 | $140,961 |
| 2013 | $2,942 +4.7% | -- |
| 2012 | $2,810 | -- |
| 2011 | $2,810 +22.1% | -- |
| 2010 | $2,302 +9.1% | -- |
| 2009 | $2,110 | -- |
| 2008 | -- | -- |
Find assessor info on the county website
Monthly payment
Est. payment
Payment breakdown
Explore the cost of this home by adjusting the details. Changes won't be saved.Climate risks
Neighborhood: 52732
Nearby schools
Schools provided by the listing agent
- District: 1278
Source: MRED as distributed by MLS GRID. This data may not be complete. We recommend contacting the local school district to confirm school assignments for this home.

Similar homes
- $195,0004 bd3 ba1.5k sqft1408 Caroline Ave, Clinton, IA 52732New
 MLS ID #12764189, Jill Sorrell, Mel Foster Co. Clinton. MRED as distributed by MLS GRID
 - $210,0003 bd2 ba1.9k sqft1311 2nd Ave S, Clinton, IA 52732Active
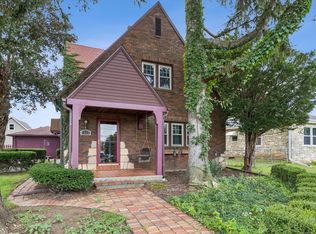 MLS ID #12715839, Jeramy Jennings, Ruhl&Ruhl REALTORS DeWitt. MRED as distributed by MLS GRID
 - $--3 bd1 ba1k sqft872 5th Ave N, Clinton, IA 52732Auction
 Auction.com 1
 - $185,0003 bd2 ba1.2k sqft2009 N 10th St, Clinton, IA 52732Active
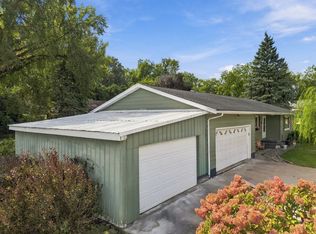 MLS ID #12765074, Marina Baer, Ruhl&Ruhl REALTORS Clinton. MRED as distributed by MLS GRID
