Welcome to 333 N. 4th Street in Newport, where classic charm meets modern updates. This spacious 4-bedroom, 2-bath brick home has seen extensive improvements throughout, making it move-in ready while still offering room for future possibilities. Inside, you'll find beautifully refinished hardwood floors, new flooring, new carpet and new paint throughout the home. The traditional layout offers generous living space, character, and flexibility for a variety of lifestyles. A fireplace adds warmth and charm, while the updated finishes provide a fresh and inviting feel throughout. The home currently features two full bathrooms, with additional space and potential for a third bathroom in the basement. Outside, enjoy the convenience of a carport, four off-street parking spaces, and a detached barn/garage with a second story, offering excellent storage, workshop space, or future possibilities. Located in the heart of Newport, you'll enjoy the convenience of being within walking distance to schools, the library, playgrounds, local restaurants, and shopping. Newport offers small-town charm with easy access to major routes, making commuting to Harrisburg, Carlisle, and surrounding areas simple and convenient. With its combination of character, updates, space, and location, 333 N. 4th Street is ready to welcome its next owner. Schedule your showing today!
Pending
$215,000
333 N 4th St, Newport, PA 17074
4beds
2,300sqft
Single Family Residence
Built in 1910
8,712 Square Feet Lot
$-- Zestimate®
$93/sqft
$-- HOA
What's special
New carpetFour off-street parking spacesBeautifully refinished hardwood floorsNew flooring
- 82 days
- 58
- 0
Likely to sell faster than
Zillow last checked:
Listing updated:
Listed by:
DAVID HOOKE 717-422-9950,
Keller Williams of Central PA 7177614300,
Listing Team: Dave Hooke Team, Co-Listing Agent: Brendan Lee Warren 717-825-7575,
Keller Williams of Central PA
Source: Bright MLS,MLS#: PAPY2009412
Facts & features
Interior
Bedrooms & bathrooms
- Bedrooms: 4
- Bathrooms: 2
- Full bathrooms: 2
- Main level bathrooms: 1
Rooms
- Room types: Living Room, Primary Bedroom, Bedroom 3, Bedroom 4, Kitchen, Basement, Foyer, Bedroom 1, Attic, Bonus Room, Full Bath
Primary bedroom
- Features: Walk-In Closet(s)
- Level: Upper
- Area: 156 Square Feet
- Dimensions: 13 X 12
Bedroom 1
- Level: Upper
- Area: 90 Square Feet
- Dimensions: 9 X 10
Bedroom 3
- Level: Upper
- Area: 117 Square Feet
- Dimensions: 13 X 9
Bedroom 4
- Level: Upper
- Area: 63 Square Feet
- Dimensions: 9 X 7
Other
- Level: Upper
- Area: 1089 Square Feet
- Dimensions: 33 X 33
Basement
- Level: Lower
- Area: 726 Square Feet
- Dimensions: 22 X 33
Bonus room
- Level: Main
- Area: 143 Square Feet
- Dimensions: 13 X 11
Foyer
- Level: Main
- Area: 100 Square Feet
- Dimensions: 10 X 10
Other
- Level: Upper
- Area: 54 Square Feet
- Dimensions: 9 X 6
Other
- Level: Lower
- Area: 143 Square Feet
- Dimensions: 11 X 13
Kitchen
- Level: Main
- Area: 247 Square Feet
- Dimensions: 19 X 13
Living room
- Level: Main
- Area: 299 Square Feet
- Dimensions: 13 X 23
Heating
- Forced Air, Oil, Electric
Cooling
- None
Appliances
- Included: Water Heater
Features
- Built-in Features, Floor Plan - Traditional
- Flooring: Hardwood, Vinyl, Wood
- Basement: Unfinished
- Number of fireplaces: 1
Interior area
- Total structure area: 2,300
- Total interior livable area: 2,300 sqft
- Finished area above ground: 2,300
- Finished area below ground: 0
Property
Parking
- Total spaces: 5
- Parking features: Garage Faces Rear, Detached Carport, Detached
- Garage spaces: 1
- Carport spaces: 4
- Covered spaces: 5
- Details: Garage Sqft: 1100
Accessibility
- Accessibility features: 2+ Access Exits
Features
- Levels: Two
- Stories: 2
- Pool features: None
Lot
- Size: 8,712 Square Feet
Details
- Additional structures: Above Grade, Below Grade
- Parcel number: 190046.02087.000
- Zoning: RESIDENTIAL
- Special conditions: Standard
Construction
Type & style
- Home type: SingleFamily
- Architectural style: Traditional
- Property subtype: Single Family Residence
Materials
- Brick
- Foundation: Stone
- Roof: Metal
Condition
- New construction: No
- Year built: 1910
Utilities & green energy
- Sewer: Public Sewer
- Water: Public
Community & HOA
Community
- Subdivision: None Available
HOA
- Has HOA: No
Location
- Region: Newport
- Municipality: NEWPORT BORO
Financial & listing details
- Price per square foot: $93/sqft
- Tax assessed value: $184,700
- Annual tax amount: $4,263
- Date on market: 6/18/2026
- Listing agreement: Exclusive Right To Sell
- Listing terms: Cash,Conventional
- Ownership: Fee Simple
Estimated market value
Not available
Estimated sales range
Not available
Not available
Price history
| Date | Event | Price |
|---|---|---|
| 7/16/2026 | Pending sale | $215,000$93/sqft |
Source:  Bright MLS #PAPY2009412 Report a problem Bright MLS #PAPY2009412 Report a problem | ||
| 6/18/2026 | Listed for sale | $215,000+48.3%$93/sqft |
Source: Bright MLS #PAPY2009412 Report a problem | ||
| 11/17/2023 | Sold | $145,000-3.3%$63/sqft |
Source: Bright MLS #PAPY2003424 Report a problem | ||
| 10/23/2023 | Pending sale | $149,900$65/sqft |
Source: Bright MLS #PAPY2003424 Report a problem | ||
| 10/16/2023 | Listed for sale | $149,900$65/sqft |
Source: Bright MLS #PAPY2003424 Report a problem | ||
Public tax history
| Year | Property taxes | Tax assessment |
|---|---|---|
| 2025 | $2,030 | $101,400 |
| 2024 | $2,030 -20% | $101,400 |
| 2023 | $2,537 +25% | $101,400 |
| 2022 | $2,030 -16.6% | $101,400 |
| 2021 | $2,433 +5.5% | $101,400 |
| 2020 | $2,306 +1.6% | $101,400 |
| 2018 | $2,269 +0.2% | $101,400 |
| 2017 | $2,263 | $101,400 |
| 2016 | -- | $101,400 |
| 2015 | $1,947 | $101,400 |
| 2014 | $1,947 | $101,400 |
| 2013 | -- | $101,400 |
| 2012 | -- | $101,400 |
| 2011 | -- | $101,400 +44.5% |
| 2010 | -- | $70,150 |
| 2009 | -- | $70,150 |
| 2008 | -- | $70,150 |
| 2006 | -- | $70,150 |
| 2005 | -- | $70,150 |
| 2004 | -- | $70,150 |
| 2003 | -- | $70,150 |
| 2002 | -- | $70,150 |
| 2000 | -- | $70,150 |
Find assessor info on the county website
Monthly payment
Est. payment
Payment breakdown
Explore the cost of this home by adjusting the details. Changes won't be saved.Climate risks
Neighborhood: 17074
Nearby schools
Schools provided by the listing agent
- Middle: Newport
- High: Newport
- District: Newport
Source: Bright MLS. This data may not be complete. We recommend contacting the local school district to confirm school assignments for this home.
Similar homes
- $200,0003 bd2 ba2.5k sqft860 Old Ferry Rd, Millerstown, PA 17062Auction

 MLS ID #PAPY2009704, Jacob Yoder, Beiler-Campbell Realtors-Quarryville. Bright MLS
 - $209,9004 bd2 ba1.7k sqft6783 Route 333, Mifflintown, PA 17059For Sale
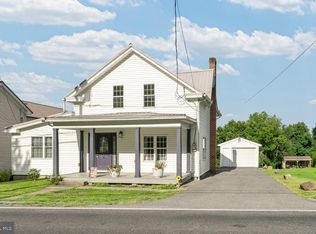 MLS ID #PAJT2012928, Karigan Weaver, Keller Williams Advantage Realty. Bright MLS
 - $229,9004 bd2 ba1.2k sqft1035 State Rd, Duncannon, PA 17020For Sale
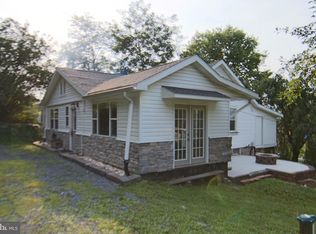 MLS ID #PAPY2009694, Mr. Tim Clouser, RE/MAX Realty Select. Bright MLS
 - $209,0002 bd2 ba1.9k sqft940 Peters Mountain Rd, Dauphin, PA 17018For Sale
 MLS ID #PADA2060832, Ryan Groff, Iron Valley Real Estate of Central PA. Bright MLS
 - $249,5005 bd3 ba2.1k sqft11 Morgan St, Duncannon, PA 17020For SaleMLS ID #PAPY2009672, April Kline, Iron Valley Real Estate of Central PA. Bright MLS
- $230,0004 bd2 ba2.8k sqft282 Union St, Millersburg, PA 17061For SaleMLS ID #PADA2060472, Jenny Lyter, Keller Williams of Central PA. Bright MLS
- $199,0004 bd2 ba1.7k sqft822 N Market St, Duncannon, PA 17020For SaleMLS ID #PAPY2009736, Mr. Charlie Mallios, Alpha State Realty. Bright MLS
- $240,0003 bd2 ba2.2k sqft470 Bentzel Rd, Shermans Dale, PA 17090AuctionMLS ID #PAPY2009782, Thomas Stewart, Cavalry Realty LLC. Bright MLS
- $185,0005 bd2 ba1.8k sqft3005 N 3rd St, Harrisburg, PA 17110For SaleMLS ID #PADA2063680, DAVID HOOKE, Keller Williams of Central PA. Bright MLS
- $239,9004 bd2 ba1.9k sqft6945 Veterans Way, Ickesburg, PA 17037For SaleMLS ID #PAPY2009764, Barbara Lapp, American Dreams Realty, LLC. Bright MLS
- $249,9004 bd3 ba2.5k sqft126 Bible Ln, Halifax, PA 17032For SaleMLS ID #PADA2061030, Mr. Derek Greene, The Greene Realty Group. Bright MLS
- $250,0002 bd1 ba1.8k sqft106 N Elmer Ave #A, Halifax, PA 17032For SaleMLS ID #PADA2062528, Amy Grasela, Berkshire Hathaway HomeServices Homesale Realty. Bright MLS
- $265,0003 bd2 ba2.3k sqft41 N Market St, Millerstown, PA 17062For SaleMLS ID #PAPY2009586, BETH YODER, Cavalry Realty LLC. Bright MLS
- $239,9005 bd2 ba3k sqft107 E Main St, Landisburg, PA 17040For SaleMLS ID #PAPY2009678, Maureen Clay, Coldwell Banker Realty. Bright MLS
- $198,0003 bd2 ba1.4k sqft3220 Susquehanna Trl, Duncannon, PA 17020For SaleMLS ID #PAPY2008944, Sara Kabatsky, Keller Williams Realty. Bright MLS
- $135,0004 bd1 ba1.7k sqft34 Fenicle Hill Ln, New Bloomfield, PA 17068For SaleMLS ID #PAPY2009370, Lisa Fraker, American Dreams Realty, LLC. Bright MLS
- $185,0004 bd2 ba1.5k sqft2710 Reel St, Harrisburg, PA 17110For SaleMLS ID #PADA2063864, John MacDonald, Core Partners Realty LLC. Bright MLS
- $210,0003 bd2 ba1.4k sqft41 Book Dr, Mc Alisterville, PA 17049For SaleMLS ID #PAJT2012808, JAY WHISTLER III, Century 21 Above and Beyond. Bright MLS
- $295,0003 bd2 ba1.1k sqft1121 Victor Ln, Dauphin, PA 17018For SaleMLS ID #PADA2062880, TERRI DIBACCO, Keller Williams Realty. Bright MLS
