Skip main navigation
Sold for $238,000
  • $238,000

    333 N 59th Ave W, Duluth, MN 55807

    3beds
    1,449sqft
    Single Family Residence
    Built in 1917
    3,920 Square Feet Lot
    $240,600 Zestimate®
    $164/sqft
    $1,934 Estimated rent

    Home value

    $240,600

    $229,000 - $255,000

    $1,934/mo

    Zestimate® history
    Loading
    Loading...

    Owner options

    List your home for rent

    $1,934/mo

    Rent Zestimate®

    Find your next renter with Zillow Rental Manager. Plus, with online applications, you can quickly screen prospective tenants – for free.

    Learn more

    $1,934/mo

    Rent Zestimate®

    Refinance and save

    $1,218/mo

    Est. payment

    Refinancing to a lower rate could help reduce your monthly payments and save thousands over the life of the loan.

    See today's rates

    $1,218/mo

    Est. payment

    Explore your selling options

    Work with a Zillow partner agent

    Leverage their expertise and Zillow's premium Showcase listings to get your home seen by more buyers.

    Get started

    List with your own agent

    Get your home in front of millions of buyers by listing it on Zillow.

    Learn how to do it

    Sell it yourself

    Take full control of how buyers see your home on Zillow by listing For Sale by Owner (FSBO).

    List your home

    What's special

    Storage shedAluminum sidingCharming original built-insLvp flooringBright functional layoutSolid roofSleek stainless steel appliances
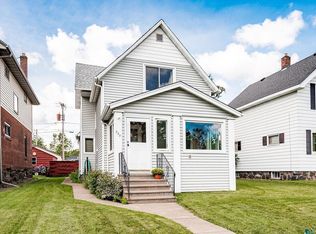
    Step into a home where the heavy lifting has already been done for you! Located at 333 N 59th Ave W, this solid 3-bedroom, 1.75-bath (sewer stack to be repaired/sheetrock and new toilet) property showcases an updated kitchen w/ a large island and dining area that truly steals the show. Thoughtfully redesigned, this space features all-newer cabinetry, countertops, LVP flooring, updated lighting, and sleek stainless steel appliances, creating a bright, functional layout perfect for everyday living or entertaining guests. Upstairs offers even more potential, giving you the chance to personalize and add value over time. You’ll find three generously sized bedrooms, a full bathroom, and charming original built-ins that add character while leaving room for your own updates. Comfort and efficiency are already in place with radiator heat provided by a newer boiler, a newer water heater, vinyl windows, and ample storage throughout the home. Outside, enjoy a flat, partially fenced yard, ideal for pets, play, or relaxing evening, along with a storage shed and the long-lasting benefits of a solid roof and aluminum siding. Whether you’re looking for your next home or a smart investment, this property offers a great blend of updates, space, and future potential. Don’t miss your chance to see it in person!

    Zillow last checked:

    Listing updated:

    Listed by:

    Deena Shykes 218-464-3369,

    RE/MAX Results

    Bought with:

    Alicia Lokke, MN 20523280|WI 65855-94

    Messina & Associates Real Estate

    Source: Lake Superior Area Realtors as distributed by MLS GRID,MLS#: 6124463MLS Logo

    Facts & features

    Interior

    Bedrooms & bathrooms
    • Bedrooms: 3
    • Bathrooms: 2
    • Full bathrooms: 1
    • 3/4 bathrooms: 1
    Bedroom
    • Level: Upper
    • Area: 91.91 Square Feet
    • Dimensions: 10.1 x 9.1
    Bedroom
    • Level: Upper
    • Area: 143.19 Square Feet
    • Dimensions: 12.9 x 11.1
    Bedroom
    • Level: Upper
    • Area: 129.47 Square Feet
    • Dimensions: 10.7 x 12.1
    Bathroom
    • Level: Upper
    • Area: 74.48 Square Feet
    • Dimensions: 9.8 x 7.6
    Bathroom
    • Level: Lower
    • Area: 33.15 Square Feet
    • Dimensions: 5.1 x 6.5
    Dining room
    • Level: Main
    • Area: 154.8 Square Feet
    • Dimensions: 12.9 x 12
    Entry hall
    • Level: Main
    • Area: 12.74 Square Feet
    • Dimensions: 4.11 x 3.1
    Kitchen
    • Level: Main
    • Area: 193.23 Square Feet
    • Dimensions: 17.1 x 11.3
    Living room
    • Level: Main
    • Area: 166.98 Square Feet
    • Dimensions: 13.8 x 12.1
    Heating
    • Boiler, Radiant, Natural Gas
    Appliances
    • Included: Dishwasher, Range, Refrigerator
    Features
    • Basement: Full,Bath
    • Has fireplace: No
    Interior area
    • Total interior livable area: 1,449 sqft
    • Finished area above ground: 1,377
    • Finished area below ground: 72

    Property

    Parking
    • Parking features: None
    Features
    • Patio & porch: Deck, Porch
    Lot
    • Size: 3,920 Square Feet
    • Dimensions: 29 x 125
    Details
    • Additional structures: Storage Shed
    • Foundation area: 816
    • Parcel number: 010402000180

    Construction

    Type & style
    • Home type: SingleFamily
    • Architectural style: Traditional
    • Property subtype: Single Family Residence
    Materials
    • Aluminum, Frame/Wood
    • Foundation: Rock
    • Roof: Asphalt Shingle
    Condition
    • Previously Owned
    • Year built: 1917

    Utilities & green energy

    • Electric: Minnesota Power
    • Sewer: Public Sewer
    • Water: Public

    Community & HOA

    HOA
    • Has HOA: No
    Location
    • Region: Duluth

    Financial & listing details

    • Price per square foot: $164/sqft
    • Tax assessed value: $179,500
    • Annual tax amount: $2,342
    • Date on market: 4/13/2026
    • Cumulative days on market: 11 days

    Price history

    DateEventPrice
    5/22/2026Sold$238,000+1.3%$164/sqft
    Source: Lake Superior Area Realtors as distributed by MLS GRID #6124463 Report a problem
    4/30/2026Pending sale$234,900$162/sqft
    Source: Lake Superior Area Realtors as distributed by MLS GRID #6124463 Report a problem
    4/25/2026Contingent$234,900$162/sqft
    Source: Lake Superior Area Realtors as distributed by MLS GRID #6124463 Report a problem
    4/22/2026Price change$234,900-2.1%$162/sqft
    Source: Lake Superior Area Realtors as distributed by MLS GRID #6124463 Report a problem
    4/13/2026Listed for sale$239,900+37.1%$166/sqft
    Source: Lake Superior Area Realtors as distributed by MLS GRID #6124463 Report a problem
    6/6/2022Sold$175,000+5.5%$121/sqft
    Source: Lake Superior Area Realtors as distributed by MLS GRID #6102048 Report a problem
    4/25/2022Pending sale$165,900$114/sqft
    Source: Lake Superior Area Realtors as distributed by MLS GRID #6102048 Report a problem
    4/17/2022Contingent$165,900$114/sqft
    Source: Lake Superior Area Realtors as distributed by MLS GRID #6102048 Report a problem
    4/13/2022Price change$165,900-7.8%$114/sqft
    Source: Lake Superior Area Realtors as distributed by MLS GRID #6102048 Report a problem
    4/7/2022Listed for sale$179,900$124/sqft
    Source: Lake Superior Area Realtors as distributed by MLS GRID #6102048 Report a problem

    Public tax history

    YearProperty taxesTax assessment
    2024$2,212 +5.8%$179,500 +2.9%
    2023$2,090 +6.7%$174,500 +9.9%
    2022$1,958 +8.7%$158,800 +34.9%
    2021$1,802 $117,700 +9.6%
    2020$1,802 $107,400
    2019$1,802 +15.2%$107,400 +7.2%
    2018$1,564 -6.6%$100,200
    2017$1,674 +7%$100,200 -22.4%
    2016$1,564 +0.1%$129,200 +28.9%
    2015$1,562 +2.5%$100,200
    2014$1,524 +0.4%$100,200
    2013$1,518 +25.7%$100,200 +18.7%
    2012$1,208 +9.5%$84,400 -4.6%
    2011$1,104 -0.9%$88,500 -4.9%
    2010$1,114 $93,100
    2009$1,114 -4.2%$93,100 -3%
    2008$1,163 +19.7%$96,000 +13.1%
    2007$972 +15.4%$84,900 +15%
    2006$842 +16.4%$73,800 +35.4%
    2004$724 +12%$54,500 +13.8%
    2003$646 +4.5%$47,900 +10.1%
    2002$618 -13%$43,500 +8.5%
    2001$711 +8.9%$40,100 +8.7%
    2000$653 $36,900
    Find assessor info on the county website

    Neighborhood: Cody

    Nearby schools

    GreatSchools rating
    Get pre-qualified for a loan
    At Zillow Home Loans, we can pre-qualify you in as little as 5 minutes with no impact to your credit score.

    An equal housing lender. NMLS #10287.

    Sell for more on Zillow
    Get a Zillow Showcase℠ listing at no additional cost and you could sell for .
    $240,600
    2% more
    +$4,812
    With Zillow Showcase(estimated)
    $245,412