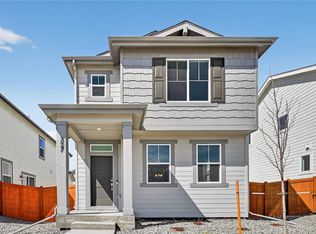
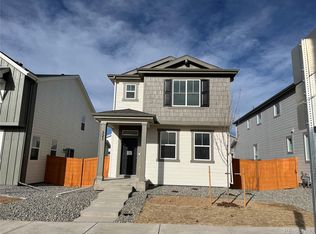
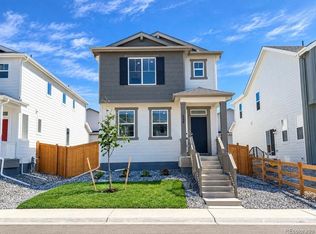
What's Special: White Cabinets | Close to Park | East Facing Lot | 2nd Floor Laundry Room | Model Plan. New Construction - Ready Now! Built by America's Most Trusted Home Builder. Welcome to the Aurora at 333 N Bently Street in Sky Ranch! This popular floor plan opens with a bright and open living space that seamlessly connects the great room, dining area, and spacious kitchen with a large island. Sliding doors lead to the patio, creating an easy flow for indoor outdoor living. Upstairs, the private primary suite offers a peaceful retreat, while three additional bedrooms with generous closets share a well designed bathroom with a separate water closet. A convenient upstairs laundry adds to the thoughtful layout. Welcome to Sky Ranch, a vibrant master-planned community in Aurora. Just south of I-70, you’re minutes from E-470, DIA, and downtown Denver. Enjoy easy access to Southlands Mall, 100+ parks, trails, golf, and a new K-8 charter school. With attainable pricing, a 4-acre park, and quick access to Hogan Park, Sky Ranch offers comfort, connection, and true Colorado living. Additional Highlights Include: slide in gas range in place of electric range. MLS#6943047
Sold for $482,149
Zillow last checked:
Listing updated:
Bought with:
Olga Savich, 100103802
LPT Realty
Source: REcolorado as distributed by MLS GRID,MLS#: 6943047
Price history
| Date | Event | Price |
|---|---|---|
| 7/29/2026 | Sold | $482,149$267/sqft |
Source:  REcolorado as distributed by MLS GRID #6943047 Report a problem REcolorado as distributed by MLS GRID #6943047 Report a problem | ||
| 6/30/2026 | Pending sale | $482,149$267/sqft |
Source: REcolorado as distributed by MLS GRID #6943047 Report a problem | ||
| 4/29/2026 | Price change | $482,149+3.2%$267/sqft |
Source: REcolorado as distributed by MLS GRID #6943047 Report a problem | ||
| 4/17/2026 | Listed for sale | $467,149$259/sqft |
Source:  Taylor Morrison Report a problem Taylor Morrison Report a problem | ||
Get a cash offer in 3 minutes
Find out how much your home could sell for in as little as 3 minutes with a no-obligation cash offer.
Estimated market value
$481,400
