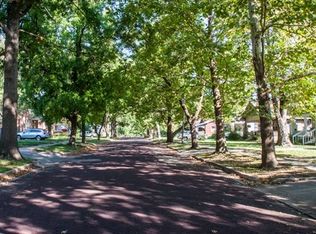
Welcome home to 333 N. Bluff. This 1925 Frank Lloyd Wright Architectural House is brimming with charm and thoughtfully blended modern comforts. Set along a brick-lined street, this home makes a lasting first impression with its classic 12-pane windows, inviting front porch swing, and serene screened sun porch. Making the perfect spot to savor your morning coffee. Step inside to find a welcoming living room wrapped in rich wood paneling, featuring a cozy brick fireplace, newly refinished hardwood floors, and striking beamed ceilings that highlight the home’s original craftsmanship. The adjoining formal dining room continues the character with built-in cabinetry, wood floors, and warm detailing throughout. The main level offers two spacious bedrooms connected by a full bath and a dressing area lined with built-ins, providing abundant storage and functionality. The updated kitchen pairs modern convenience with period charm, while a main-floor laundry adds everyday ease. Upstairs, a private master retreat awaits, complete with a flexible loft space and a beautifully renovated en-suite bath showcasing a custom walk-in tile shower. Outdoors, unwind or entertain on the back deck overlooking the yard. With its leafy surroundings and the nostalgic charm of a historic brick road, this home captures the perfect balance between classic character and contemporary comfort. If you're ready to experience the College Hill lifestyle, schedule your private showing today.
Sold-co-op w/mbr
Price Unknown
333 N Bluff Ave, Wichita, KS 67208
3beds
2,060sqft
Single Family Onsite Built
Built in 1925
0.26 Acres Lot
$262,200 Zestimate®
$--/sqft
$2,071 Estimated rent
Home value
$262,200
$239,000 - $288,000
$2,071/mo
Zestimate® history
Owner options
List your home for rent
$2,071/mo
Rent Zestimate®
Find your next renter with Zillow Rental Manager. Plus, with online applications, you can quickly screen prospective tenants – for free.
$2,071/mo
Rent Zestimate®
Refinance and save
Refinancing to a lower rate could help reduce your monthly payments and save thousands over the life of the loan.
Explore your selling options
Work with a Zillow partner agent
Leverage their expertise and Zillow's premium Showcase listings to get your home seen by more buyers.
Get startedList with your own agent
Get your home in front of millions of buyers by listing it on Zillow.
Learn how to do itSell it yourself
Take full control of how buyers see your home on Zillow by listing For Sale by Owner (FSBO).
List your homeWhat's special
Zillow last checked:
Listing updated:
Listed by:
Ali Hayden 316-249-7957,
LPT Realty, LLC
Bought with:
John McCormick, 00248779
Source: SCKMLS as distributed by MLS GRID,MLS#: 663129
Facts & features
Interior
Bedrooms & bathrooms
- Bedrooms: 3
- Bathrooms: 2
- Full bathrooms: 2
Primary bedroom
- Description: Carpet
- Level: Upper
- Area: 144
- Dimensions: 12x12
Bedroom
- Description: Wood
- Level: Main
- Area: 176
- Dimensions: 11x16
Bedroom
- Description: Wood
- Level: Main
- Area: 231
- Dimensions: 11x21
Dining room
- Description: Wood
- Level: Main
- Area: 180
- Dimensions: 15x12
Kitchen
- Description: Tile
- Level: Main
- Area: 140
- Dimensions: 10x14
Living room
- Description: Wood
- Level: Main
- Area: 384
- Dimensions: 24x16
Loft
- Description: Carpet
- Level: Upper
- Area: 117
- Dimensions: 13x9
Heating
- Forced Air, Natural Gas
Cooling
- Central Air, Electric
Appliances
- Included: Dishwasher, Disposal, Microwave, Refrigerator, Range, Washer, Dryer
- Laundry: Main Level
Features
- Ceiling Fan(s), Walk-In Closet(s)
- Flooring: Hardwood
- Doors: Storm Door(s)
- Windows: Window Coverings-Part, Skylight(s)
- Basement: Unfinished
- Number of fireplaces: 1
- Fireplace features: One, Living Room
Interior area
- Total interior livable area: 2,060 sqft
- Finished area above ground: 2,060
- Finished area below ground: 0
Property
Parking
- Total spaces: 1
- Parking features: Detached
- Garage spaces: 1
Features
- Levels: One and One Half
- Stories: 1.5
- Patio & porch: Deck, Screened
- Exterior features: Guttering - ALL, Other
Lot
- Size: 0.26 Acres
- Features: Standard
Details
- Parcel number: 0871262302108018.00
Construction
Type & style
- Home type: SingleFamily
- Architectural style: Bungalow
- Property subtype: Single Family Onsite Built
Materials
- Foundation: Partial, Day Light, Crawl Space
- Roof: Composition
Condition
- Year built: 1925
Utilities & green energy
- Gas: Natural Gas Available
- Utilities for property: Sewer Available, Natural Gas Available, Public
Community & HOA
Community
- Subdivision: COLLEGE HILL
HOA
- Has HOA: No
Location
- Region: Wichita
Financial & listing details
- Tax assessed value: $214,800
- Annual tax amount: $2,653
- Date on market: 10/9/2025
- Cumulative days on market: 3 days
- Ownership: Individual
- Road surface type: Paved
Price history
Price history is unavailable.
Public tax history
| Year | Property taxes | Tax assessment |
|---|---|---|
| 2025 | $2,618 -1.5% | $24,703 |
| 2024 | $2,659 +6.7% | $24,703 +10.3% |
| 2023 | $2,492 +14.7% | $22,403 |
| 2022 | $2,173 +5.7% | -- |
| 2021 | $2,055 | -- |
| 2020 | -- | $16,158 +4% |
| 2019 | -- | $15,537 +3.9% |
| 2018 | -- | $14,951 |
| 2017 | -- | -- |
| 2016 | -- | -- |
| 2015 | -- | -- |
| 2014 | -- | -- |
| 2013 | -- | -- |
| 2012 | -- | -- |
| 2011 | -- | $12,570 -22.5% |
| 2008 | -- | $16,215 +6% |
| 2007 | -- | $15,295 |
| 2006 | -- | $15,295 +3% |
| 2005 | -- | $14,847 +6% |
| 2004 | -- | $14,007 +3% |
| 2003 | -- | $13,605 -1.8% |
| 2002 | -- | $13,858 +16.1% |
| 2000 | -- | $11,937 |
Find assessor info on the county website
Neighborhood: College Hill
Nearby homes
- $243,3003 bd2 ba1.5k sqft323 N Bluff Ave, Wichita, KS 67208Off Market
- $268,8003 bd1 ba930 sqft335 N Bluff Ave, Wichita, KS 67208Off Market
- $308,4003 bd2 ba1.5k sqft315 N Bluff Ave, Wichita, KS 67208Off Market
- $245,8004 bd1 ba1k sqft347 N Bluff Ave, Wichita, KS 67208Off Market
- $268,2003 bd2 ba1.4k sqft320 N Quentin St, Wichita, KS 67208Off Market
- $242,4003 bd2 ba1.4k sqft320 N Quentin Ave, Wichita, KS 67208Off Market
- $288,2003 bd2 ba1.1k sqft324 N Quentin Ave, Wichita, KS 67208Off Market
- $234,3003 bd2 ba936 sqft316 N Quentin Ave, Wichita, KS 67208Off Market
Nearby schools
GreatSchools rating
- 5/10College Hill Elementary SchoolGrades: PK-5Distance: 0.3 mi
- 5/10Robinson Middle SchoolGrades: 6-8Distance: 0.6 mi
- 3/10East High SchoolGrades: 9-12Distance: 1.1 mi
Schools provided by the listing agent
- Elementary: College Hill
- Middle: Robinson
- High: East
Source: SCKMLS as distributed by MLS GRID. This data may not be complete. We recommend contacting the local school district to confirm school assignments for this home.
Sell for more on Zillow
Get a Zillow Showcase℠ listing at no additional cost and you could sell for .
$262,200
2% more
+$5,244
With Zillow Showcase(estimated)
$267,444
Sell for more on Zillow
Get a Zillow Showcase℠ listing at no additional cost and you could sell for .
$262,200
2% more
+$5,244
With Zillow Showcase(estimated)
$267,444
- Kansas
- Sedgwick County
- Wichita
- 67208
- College Hill
- 333 N Bluff Ave
