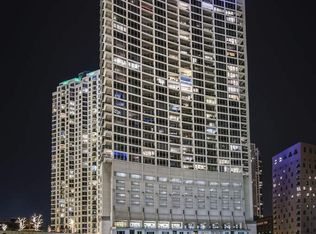
Welcome to 333 N Canal Street, a stunning condo located in the heart of downtown Chicago, IL. This modern building was constructed in 2001 and boasts a sleek and contemporary design that is sure to impress even the most discerning buyer. As you step inside this luxurious condo, you are greeted with an open and spacious floor plan that is flooded with natural light. The living area is perfect for relaxing or entertaining guests, with plenty of room for seating and a beautiful view of the city skyline. The kitchen is a chef's dream, featuring high-end appliances, granite countertops, and ample storage space. The unit was renovated in 2018 to include several upgrades such as new appliances, wide plank real wood flooring, and a custom-built electric fireplace wall that is tiled from floor to ceiling. This condo offers 1 full bathroom and 1 half bathroom, both of which are elegantly appointed with modern fixtures and finishes. The bedroom is a peaceful retreat with a large closet and plenty of space for a king-sized bed. With a finished area of 1,100 square feet, this condo offers plenty of room to spread out and make yourself at home. The neutral color palette and high ceilings give the space a bright and airy feel, while the hardwood floors add a touch of warmth and sophistication. Outside, residents of 333 N Canal Street have access to a variety of amenities, including a fitness center, swimming pool, and 24-hour concierge service. The building also offers secure parking for residents, making city living a breeze. Located in the bustling Fulton River District/West Loop neighborhood, this condo is just steps away from some of the city's best restaurants, shops, and entertainment venues. With easy access to public transportation and major highways, commuting around the city is a breeze. Don't miss your chance to own this incredible condo at 333 N Canal Street. With its prime location, modern design, and luxurious amenities, this property is sure to exceed your expectations. Schedule a showing today and see for yourself what makes this condo so special.
Closed
Zillow last checked:
Listing updated:
Bought with:
Matt Laricy
Americorp, Ltd
Source: MRED as distributed by MLS GRID,MLS#: 12323864
Price history
| Date | Event | Price |
|---|---|---|
| 7/31/2025 | Sold | $410,000-3.5%$373/sqft |
Source:  MRED as distributed by MLS GRID #12323864 Report a problem MRED as distributed by MLS GRID #12323864 Report a problem | ||
| 5/12/2025 | Contingent | $425,000$386/sqft |
Source: MRED as distributed by MLS GRID #12323864 Report a problem | ||
| 5/8/2025 | Price change | $425,000-1.2%$386/sqft |
Source: MRED as distributed by MLS GRID #12323864 Report a problem | ||
| 4/16/2025 | Price change | $430,000-3.4%$391/sqft |
Source: MRED as distributed by MLS GRID #12323864 Report a problem | ||
| 4/1/2025 | Listed for sale | $445,000+1.1%$405/sqft |
Source: MRED as distributed by MLS GRID #12323864 Report a problem | ||
| 3/26/2025 | Listing removed | $440,000$400/sqft |
Source: MRED as distributed by MLS GRID #12170872 Report a problem | ||
| 3/19/2025 | Price change | $440,000-2.2%$400/sqft |
Source: MRED as distributed by MLS GRID #12170872 Report a problem | ||
| 1/2/2025 | Price change | $450,000-2.2%$409/sqft |
Source: MRED as distributed by MLS GRID #12170872 Report a problem | ||
| 10/30/2024 | Price change | $460,000-3.2%$418/sqft |
Source: MRED as distributed by MLS GRID #12170872 Report a problem | ||
| 9/25/2024 | Listed for sale | $474,999+8.7%$432/sqft |
Source: MRED as distributed by MLS GRID #12170872 Report a problem | ||
| 12/23/2020 | Listing removed | $437,000$397/sqft |
Source: HomeSmart Connect #10825536 Report a problem | ||
| 10/2/2020 | Price change | $437,000-2.9%$397/sqft |
Source: Homesmart Connect LLC #10825536 Report a problem | ||
| 8/20/2020 | Listed for sale | $450,000+12.5%$409/sqft |
Source: Homesmart Connect LLC #10825536 Report a problem | ||
| 7/5/2017 | Sold | $400,000-8%$364/sqft |
Source: MRED as distributed by MLS GRID #09495545 Report a problem | ||
| 5/18/2017 | Pending sale | $435,000$395/sqft |
Source: @properties #09495545 Report a problem | ||
| 4/25/2017 | Price change | $435,000-3.3%$395/sqft |
Source: @properties #09495545 Report a problem | ||
| 2/6/2017 | Listed for sale | $450,000+15.7%$409/sqft |
Source: @properties #09495545 Report a problem | ||
| 4/1/2015 | Sold | $389,000+4.9%$354/sqft |
Source: Agent Provided Report a problem | ||
| 11/3/2011 | Listing removed | $2,295$2/sqft |
Source: Prudential Rubloff #07921828 Report a problem | ||
| 10/12/2011 | Price change | $2,295-4.2%$2/sqft |
Source: Prudential Rubloff #07921828 Report a problem | ||
| 10/1/2011 | Listed for rent | $2,395$2/sqft |
Source: Coldwell Banker Residential Brokerage - Lincoln Park Plaza #07914133 Report a problem | ||
| 2/16/2005 | Sold | $371,000$337/sqft |
Source: Public Record Report a problem | ||
Nearby homes
Get a cash offer in 3 minutes
Find out how much your home could sell for in as little as 3 minutes with a no-obligation cash offer.
Estimated market value
$437,000
