Beautiful custom gut renovation by renowned Zach Hayes design. This stellar floorplan features 2 bedrooms with generous storage space and a large integrated balcony / terrace which accommodates outdoor dining and relaxation easily. Custom features include: Wide plank engineered ebony hardwood flooring, all new moldings and doors with Emtek hardware, Modern Forms lighting, Custom cabinetry, Onyx Falcon granite kitchen countertops, gorgeous primary bath with moen fixtures, Italian porcelain tile, arctic quartzite natural stone countertops and Sonneman LED light fixtures. Riverbend residents enjoy a luxury living experience with 24 hour valet and door staff and on site management. The common spaces were recently renovated including the lobby, party room, catering kitchen, gym, meeting spaces and package receiving lockers. The common terrace hugs the river and runs the entire building from north to south. Views of Chicago's iconic architecture and the active river are enjoyed year round. One deeded garage parking space is included and guest parking is available.
Closed
$625,000
333 N Canal St APT 1703, Chicago, IL 60606
2beds
1,350sqft
Condominium, Single Family Residence
Built in 2001
-- sqft lot
$632,700 Zestimate®
$463/sqft
$4,087 Estimated rent
Home value
$632,700
$595,000 - $677,000
$4,087/mo
Zestimate® history
Owner options
List your home for rent
$4,087/mo
Rent Zestimate®
Find your next renter with Zillow Rental Manager. Plus, with online applications, you can quickly screen prospective tenants – for free.
$4,087/mo
Rent Zestimate®
Refinance and save
$4,833/mo
Est. payment
Refinancing to a lower rate could help reduce your monthly payments and save thousands over the life of the loan.
$4,833/mo
Est. payment
Explore your selling options
Work with a Zillow partner agent
Leverage their expertise and Zillow's premium Showcase listings to get your home seen by more buyers.
Get startedList with your own agent
Get your home in front of millions of buyers by listing it on Zillow.
Learn how to do itSell it yourself
Take full control of how buyers see your home on Zillow by listing For Sale by Owner (FSBO).
List your homeWhat's special
Zillow last checked:
Listing updated:
Listed by:
Harold Blum 312-498-2015,
@properties Christie's International Real Estate,
Ivan Petrov 773-934-8253,
@properties Christie's International Real Estate
Bought with:
Sheila Doyle
Baird & Warner
Source: MRED as distributed by MLS GRID,MLS#: 12060195
Facts & features
Interior
Bedrooms & bathrooms
- Bedrooms: 2
- Bathrooms: 2
- Full bathrooms: 1
- 1/2 bathrooms: 1
Rooms
- Room types: Balcony/Porch/Lanai
Primary bedroom
- Features: Flooring (Carpet), Bathroom (Full)
- Level: Main
- Area: 168 Square Feet
- Dimensions: 12X14
Bedroom 2
- Features: Flooring (Carpet)
- Level: Main
- Area: 120 Square Feet
- Dimensions: 10X12
Balcony porch lanai
- Level: Main
- Area: 108 Square Feet
- Dimensions: 18X6
Dining room
- Features: Flooring (Hardwood)
- Level: Main
- Dimensions: COMBO
Kitchen
- Features: Kitchen (Eating Area-Breakfast Bar, Island), Flooring (Hardwood)
- Level: Main
- Area: 150 Square Feet
- Dimensions: 15X10
Living room
- Features: Flooring (Hardwood)
- Level: Main
- Area: 306 Square Feet
- Dimensions: 18X17
Heating
- Electric, Forced Air, Indv Controls, Zoned
Cooling
- Central Air, Zoned
Appliances
- Included: Double Oven, Microwave, Dishwasher, Refrigerator, Washer, Dryer, Disposal, Cooktop
- Laundry: In Unit
Features
- Storage, Walk-In Closet(s)
- Flooring: Hardwood
- Windows: Screens
- Basement: None
- Number of fireplaces: 1
- Fireplace features: Gas Log, Living Room
Interior area
- Total structure area: 0
- Total interior livable area: 1,350 sqft
Property
Parking
- Total spaces: 1
- Parking features: Heated Garage, On Site, Garage Owned, Attached, Garage
- Attached garage spaces: 1
Accessibility
- Accessibility features: No Disability Access
Features
- Exterior features: Balcony
- Has view: Yes
- View description: Water
- Has water view: Yes
- Water view: Water
- Waterfront features: River Front
Details
- Additional parcels included: 17093060321504
- Parcel number: 17093060321022
- Special conditions: List Broker Must Accompany
Construction
Type & style
- Home type: Condo
- Property subtype: Condominium, Single Family Residence
Materials
- Glass, Concrete
Condition
- New construction: No
- Year built: 2001
- Major remodel year: 2020
Utilities & green energy
- Sewer: Public Sewer
- Water: Lake Michigan
Community & HOA
Community
- Subdivision: Residences At Riverbend
HOA
- Has HOA: Yes
- Amenities included: Bike Room/Bike Trails, Door Person, Elevator(s), Exercise Room, On Site Manager/Engineer, Party Room, Receiving Room, Sauna, Service Elevator(s), Valet/Cleaner, Spa/Hot Tub
- Services included: Air Conditioning, Water, Gas, Parking, Insurance, Security, Doorman, Cable TV, Exercise Facilities, Exterior Maintenance, Lawn Care, Scavenger, Snow Removal, Internet
- HOA fee: $1,154 monthly
Location
- Region: Chicago
Financial & listing details
- Price per square foot: $463/sqft
- Tax assessed value: $485,080
- Annual tax amount: $9,812
- Date on market: 10/7/2024
- Listing terms: Conventional
- Ownership: Condo
Price history
| Date | Event | Price |
|---|---|---|
| 10/1/2024 | Sold | $625,000+31.6%$463/sqft |
Source:  MRED as distributed by MLS GRID #12060195 Report a problem MRED as distributed by MLS GRID #12060195 Report a problem | ||
| 7/29/2020 | Sold | $475,000+3.3%$352/sqft |
Source: MRED as distributed by MLS GRID #10339611 Report a problem | ||
| 8/2/2011 | Sold | $460,000+29.9%$341/sqft |
Source: Agent Provided Report a problem | ||
| 1/30/2002 | Sold | $354,000$262/sqft |
Source: Public Record Report a problem | ||
Public tax history
| Year | Property taxes | Tax assessment |
|---|---|---|
| 2024 | $9,782 +12.6% | $48,508 +18.3% |
| 2023 | $8,684 +2.6% | $41,018 |
| 2022 | $8,465 -11.3% | $41,018 -13.3% |
| 2021 | $9,545 +12% | $47,310 +14.7% |
| 2020 | $8,524 +1.4% | $41,238 -8.6% |
| 2019 | $8,408 +1.7% | $45,141 |
| 2018 | $8,265 +2.3% | $45,141 +10.7% |
| 2017 | $8,079 +5.4% | $40,778 |
| 2016 | $7,667 +2.6% | $40,778 |
| 2015 | $7,472 +34.5% | $40,778 +25.4% |
| 2014 | $5,555 +2.2% | $32,509 |
| 2013 | $5,434 +0.9% | $32,509 |
| 2012 | $5,386 +13.9% | $32,509 +4.2% |
| 2011 | $4,728 -1.1% | $31,194 |
| 2010 | $4,780 +61.2% | $31,194 +50% |
| 2009 | $2,965 -37.9% | $20,796 -37.6% |
| 2008 | $4,778 +1% | $33,309 |
| 2007 | $4,731 -1.1% | $33,309 |
| 2006 | $4,782 -12.1% | $33,309 +0% |
| 2005 | $5,443 | $33,308 |
Find assessor info on the county website
Neighborhood: Fulton River District
Nearby homes
- $1,237,5003 bd3 ba2.5k sqft333 N Canal St APT 1408, Chicago, IL 60606Sold
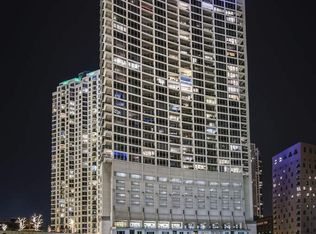
- $613,000-- bd-- ba-- sqft333 N Canal St #S-25, Chicago, IL 60606Off Market
- $537,200-- bd-- ba-- sqft333 N Canal St #P-76, Chicago, IL 60606Off Market
- $537,200-- bd-- ba-- sqft333 N Canal St #P-77, Chicago, IL 60606Off Market
- $455,600-- bd-- ba-- sqft333 N Canal St APT 1602, Chicago, IL 60606Off Market
- $463,2001 bd1 ba1.2k sqft333 N Canal St APT 1902, Chicago, IL 60606Off Market
- $824,700-- bd-- ba-- sqft333 N Canal St APT 2803, Chicago, IL 60606Off Market
- $626,900-- bd-- ba-- sqft333 N Canal St #S-5, Chicago, IL 60606Off Market
- $538,600-- bd-- ba-- sqft333 N Canal St #P-51, Chicago, IL 60606Off Market
Nearby schools
GreatSchools rating
- 4/10Ogden Elementary SchoolGrades: PK-8Distance: 1 mi
- 1/10Wells Community Academy High SchoolGrades: 9-12Distance: 1.7 mi
Schools provided by the listing agent
- District: 299
Source: MRED as distributed by MLS GRID. This data may not be complete. We recommend contacting the local school district to confirm school assignments for this home.
Get a cash offer in 3 minutes
Find out how much your home could sell for in as little as 3 minutes with a no-obligation cash offer.
Estimated market value
$632,700
Get a cash offer in 3 minutes
Find out how much your home could sell for in as little as 3 minutes with a no-obligation cash offer.
Estimated market value
$632,700
- Illinois
- Cook County
- Chicago
- 60606
- Fulton River District
- 333 N Canal St Apartment 1703
