Skip main navigation
Closed
  • $1,315,000

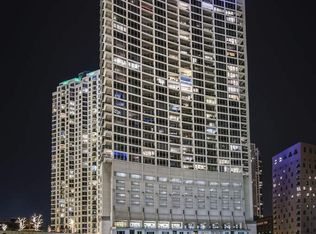
    333 N Canal St APT 2201, Chicago, IL 60606

    3beds
    2,855sqft
    Condominium, Single Family Residence
    Built in 2002
    -- sqft lot
    $1,367,700 Zestimate®
    $461/sqft
    $7,523 Estimated rent

    Home value

    $1,367,700

    $1.26M - $1.49M

    $7,523/mo

    Zestimate® history
    Loading
    Loading...

    Owner options

    List your home for rent

    $7,523/mo

    Rent Zestimate®

    Find your next renter with Zillow Rental Manager. Plus, with online applications, you can quickly screen prospective tenants – for free.

    Learn more

    $7,523/mo

    Rent Zestimate®

    Refinance and save

    $11,446/mo

    Est. payment

    Refinancing to a lower rate could help reduce your monthly payments and save thousands over the life of the loan.

    See today's rates

    $11,446/mo

    Est. payment

    Explore your selling options

    Work with a Zillow partner agent

    Leverage their expertise and Zillow's premium Showcase listings to get your home seen by more buyers.

    Get started

    List with your own agent

    Get your home in front of millions of buyers by listing it on Zillow.

    Learn how to do it

    Sell it yourself

    Take full control of how buyers see your home on Zillow by listing For Sale by Owner (FSBO).

    List your home

    What's special

    Dramatic floor-to-ceiling windowsLarge outdoor balconyFlooded with natural lightCigar humidorMotorized blindsBuilt-in deskCustom millwork
    Welcome to this exceptional 22nd floor residence in the Riverbend - this is luxury city living at its finest. This home spans 2,855 square feet with 3 beds plus office (or 4th bedroom), 2.5 baths offers a commanding presence in one of Chicago's most sought-after full-service buildings along the river. With soaring 12-foot ceilings and dramatic floor-to-ceiling windows equipped with motorized blinds, this residence lives like a private mansion in the sky. Flooded with natural light and framed by panoramic river and skyline views. No expense was spared in this fully renovated chef's kitchen featuring custom cabinetry, quartz countertops, a 6' x 12' island, integrated dry bar with additional expansive cabinetry options, full pantry, and top-tier Sub-Zero and Thermador appliances. Entertain with ease in the expansive living and dining area, anchored by a fireplace and Murano glass lighting. Large outdoor balcony overlooking the Chicago River and endless skyline views. The primary suite is a true retreat, complete with a marble and granite spa bath, double vanity, whirlpool tub, oversized rain shower, and dual closets including a fully built-out walk-in. The dedicated office/den features custom millwork, a full wall built-in desk, wine bar with Sub-Zero cooler, and a cigar humidor. Additional bedrooms offer generous space, custom closets and endless storage with the large secondary bath featuring granite and dual vanities. Additional highlights include a separate laundry room with newer front loading side-by-side washer dryer, custom lighting and moldings throughout, two deeded parking spaces, and separate deeded storage. Residents enjoy five star amenities including a 24-hour door staff, on-site management, valet parking, fitness center, party room with full kitchen, business lounge, dry cleaners, receiving room, and multiple elevators including freight access. Ideally located at the crossroads of River North, the West Loop, and the Fulton River District.

    Zillow last checked:

    Listing updated:

    Listing courtesy of:

    Brittany Bussell 312-898-3269,

    @properties Christie's International Real Estate,

    Mike Rasmussen 847-997-6323,

    @properties Christie's International Real Estate

    Bought with:

    Alexandre Stoykov

    Compass

    Source: MRED as distributed by MLS GRID,MLS#: 12414568MLS Logo

    Facts & features

    Interior

    Bedrooms & bathrooms
    • Bedrooms: 3
    • Bathrooms: 3
    • Full bathrooms: 2
    • 1/2 bathrooms: 1
    Primary bedroom
    • Features: Flooring (Carpet), Window Treatments (Shades), Bathroom (Full)
    • Level: Main
    • Area: 270 Square Feet
    • Dimensions: 18X15
    Bedroom 2
    • Features: Flooring (Carpet)
    • Level: Main
    • Area: 160 Square Feet
    • Dimensions: 16X10
    Bedroom 3
    • Features: Flooring (Carpet)
    • Level: Main
    • Area: 160 Square Feet
    • Dimensions: 16X10
    Balcony porch lanai
    • Features: Flooring (Stone)
    • Level: Main
    • Area: 140 Square Feet
    • Dimensions: 14X10
    Den
    • Features: Flooring (Hardwood)
    • Level: Main
    • Area: 176 Square Feet
    • Dimensions: 16X11
    Dining room
    • Features: Flooring (Hardwood), Window Treatments (Curtains/Drapes, Shades)
    • Level: Main
    • Area: 420 Square Feet
    • Dimensions: 20X21
    Family room
    • Features: Flooring (Hardwood)
    • Level: Main
    • Area: 273 Square Feet
    • Dimensions: 21X13
    Foyer
    • Features: Flooring (Hardwood)
    • Level: Main
    • Area: 112 Square Feet
    • Dimensions: 16X7
    Kitchen
    • Features: Kitchen (Eating Area-Breakfast Bar, Galley, Island), Flooring (Hardwood), Window Treatments (Shades)
    • Level: Main
    • Area: 273 Square Feet
    • Dimensions: 21X13
    Laundry
    • Level: Main
    • Area: 40 Square Feet
    • Dimensions: 8X5
    Living room
    • Features: Flooring (Hardwood), Window Treatments (Curtains/Drapes, Shades)
    • Level: Main
    • Area: 437 Square Feet
    • Dimensions: 23X19
    Walk in closet
    • Features: Flooring (Carpet)
    • Level: Main
    • Area: 77 Square Feet
    • Dimensions: 11X7
    Heating
    • Electric, Zoned
    Cooling
    • Central Air, Zoned
    Appliances
    • Included: Double Oven, Dishwasher, Refrigerator, Freezer, Washer, Dryer, Disposal
    • Laundry: Main Level, In Unit
    Features
    • Dry Bar
    • Flooring: Hardwood
    • Basement: None
    • Number of fireplaces: 1
    • Fireplace features: Gas Log, Living Room
    Interior area
    • Total structure area: 0
    • Total interior livable area: 2,855 sqft

    Property

    Parking
    • Total spaces: 2
    • Parking features: Circular Driveway, On Site, Garage Owned, Attached, Garage
    • Attached garage spaces: 2
    • Has uncovered spaces: Yes
    Accessibility
    • Accessibility features: No Disability Access
    Features
    • Exterior features: Balcony
    • Has view: Yes
    • View description: Front of Property
    • Has water view: Yes
    • Water view: Front of Property
    Details
    • Additional parcels included: 17093060321520,17093060321521,17093060321180
    • Parcel number: 17093060321480
    • Special conditions: List Broker Must Accompany

    Construction

    Type & style
    • Home type: Condo
    • Property subtype: Condominium, Single Family Residence
    Materials
    • Glass, Concrete
    • Foundation: Concrete Perimeter, Pillar/Post/Pier
    Condition
    • New construction: No
    • Year built: 2002
    Details
    • Builder model: NE CORNER

    Utilities & green energy

    • Electric: Circuit Breakers
    • Sewer: Public Sewer
    • Water: Lake Michigan

    Community & neighborhood

    Location
    • Region: Chicago
    • Subdivision: Residences At Riverbend

    HOA & financial

    HOA
    • Has HOA: Yes
    • HOA fee: $2,040 monthly
    • Amenities included: Bike Room/Bike Trails, Door Person, Elevator(s), Exercise Room, Storage, Health Club, On Site Manager/Engineer, Party Room, Sundeck, Receiving Room, Sauna, Service Elevator(s), Valet/Cleaner, Spa/Hot Tub
    • Services included: Heat, Air Conditioning, Water, Gas, Taxes, Insurance, Security, Doorman, Cable TV, Exercise Facilities, Exterior Maintenance, Lawn Care, Scavenger, Snow Removal, Internet

    Other

    Other facts
    • Listing terms: Conventional
    • Ownership: Condo

    Price history

    DateEventPrice
    8/25/2025Sold$1,315,000-2.6%$461/sqft
    Source: MRED as distributed by MLS GRID #12414568 Report a problem
    8/18/2025Pending sale$1,350,000$473/sqft
    Source: MRED as distributed by MLS GRID #12414568 Report a problem
    7/22/2025Contingent$1,350,000$473/sqft
    Source: MRED as distributed by MLS GRID #12414568 Report a problem
    7/9/2025Listed for sale$1,350,000$473/sqft
    Source: MRED as distributed by MLS GRID #12414568 Report a problem
    7/9/2025Listing removed$1,350,000$473/sqft
    Source: MRED as distributed by MLS GRID #12369155 Report a problem
    6/17/2025Listed for sale$1,350,000+29.2%$473/sqft
    Source: MRED as distributed by MLS GRID #12369155 Report a problem
    1/11/2021Listing removed--
    Source: MRED as distributed by MLS GRID Report a problem
    12/13/2020Listed for rent$6,200-17.3%$2/sqft
    Source: Vesta Preferred LLC #10952575 Report a problem
    11/11/2020Sold$1,045,000-5%$366/sqft
    Source: MRED as distributed by MLS GRID #10719321 Report a problem
    10/12/2020Pending sale$1,100,000$385/sqft
    Source: Jameson Sothebys Intl Realty #10719321 Report a problem
    9/24/2020Listing removed$7,500$3/sqft
    Source: Jameson Sothebys Intl Realty #10743559 Report a problem
    8/22/2020Listed for sale$1,100,000$385/sqft
    Source: Jameson Sothebys Intl Realty #10719321 Report a problem
    6/12/2020Listed for rent$7,500+11.1%$3/sqft
    Source: Jameson Sothebys Intl Realty #10743559 Report a problem
    6/11/2020Listing removed$1,100,000$385/sqft
    Source: Jameson Sothebys Intl Realty #10719321 Report a problem
    5/19/2020Listed for sale$1,100,000-4.3%$385/sqft
    Source: Jameson Sothebys Intl Realty #10719321 Report a problem
    4/26/2019Listing removed$1,149,900$403/sqft
    Source: Jameson Sotheby's International Realty #10335718 Report a problem
    4/8/2019Price change$1,149,900-4.1%$403/sqft
    Source: Jameson Sotheby's International Realty #10335718 Report a problem
    3/22/2019Price change$1,199,000-2.4%$420/sqft
    Source: Jameson Sotheby's International Realty #10335718 Report a problem
    1/8/2019Price change$1,229,000-5.5%$430/sqft
    Source: Jameson Sotheby's International Realty #10335718 Report a problem
    8/21/2018Listed for sale$1,299,900+8.8%$455/sqft
    Source: Jameson Sotheby's International Realty #10058817 Report a problem
    7/16/2013Listing removed$1,195,000$419/sqft
    Source: Jameson Sotheby's International Realty #08334533 Report a problem
    5/7/2013Listed for sale$1,195,000+4.9%$419/sqft
    Source: Jameson Real Estate LLC #08334533 Report a problem
    2/8/2012Listing removed$1,139,000$399/sqft
    Source: Evanston #07972175 Report a problem
    1/31/2012Listing removed$6,750$2/sqft
    Source: Evanston #07972184 Report a problem
    1/28/2012Listed for rent$6,750$2/sqft
    Source: Evanston #07972184 Report a problem
    1/12/2012Listed for sale$1,139,000+22.2%$399/sqft
    Source: Jameson Sotheby's International Realty #07972175 Report a problem
    12/17/2004Sold$932,000$326/sqft
    Source: Public Record Report a problem

    Public tax history

    YearProperty taxesTax assessment
    2024-- $104,020 +18.3%
    2023$18,622 +2.6%$87,959
    2022$18,153 -11.3%$87,959 -13.3%
    2021$20,468 +7.3%$101,453 +14.7%
    2020$19,072 +1.3%$88,432 -8.6%
    2019$18,822 +1.7%$96,801
    2018$18,503 +1.9%$96,801 +10.7%
    2017$18,160 +6.7%$87,447
    2016$17,014 +9.5%$87,447
    2015$15,544 +24.8%$87,447 +25.4%
    2014$12,458 +2.1%$69,712
    2013$12,201 +1.2%$69,712
    2012$12,062 +14.7%$69,712 +4.2%
    2011$10,512 -0.7%$66,893
    2010$10,589 +58.6%$66,893 +50%
    2009$6,676 -33.1%$44,595 -37.6%
    2008$9,981 +0.9%$71,428
    2007$9,895 -0.9%$71,428
    2006$9,989 -12.2%$71,428 +0%
    2005$11,372 $71,426

    Find assessor info on the county website

    Neighborhood: Fulton River District

    Nearby schools

    GreatSchools rating
    Schools provided by the listing agent
    • District: 299

    Source: MRED as distributed by MLS GRID. This data may not be complete. We recommend contacting the local school district to confirm school assignments for this home.

    Get a cash offer in 3 minutes
    Find out how much your home could sell for in as little as 3 minutes with a no-obligation cash offer.
    Estimated market value
    $1,367,700
    Get a cash offer in 3 minutes
    Find out how much your home could sell for in as little as 3 minutes with a no-obligation cash offer.
    Estimated market value
    $1,367,700