Nice brick ranch close to so much shopping and entertainment. Fenced back yard with above ground pool, with brand new pool cover. Kitchen has nice white cabinets with all appliances staying. Finished basement with bar area and gas fireplace that is working. The main floor fireplace ,owner states is not sure it is working correctly. Roof 2025 along with new gutter guards. Back yard is fenced . Is in an estate and will be having an estate sale on September 11 and 12. No showings during that time as well as September 3 and 4th when sale will be setting up. Nice property. Storage shed in back
Owner welcomes inspections but selling as is
Pending
$165,000
333 N Country Club Rd, Decatur, IL 62521
3beds
2,314sqft
Single Family Residence
Built in 1962
0.48 Acres Lot
$-- Zestimate®
$71/sqft
$-- HOA
What's special
Brick ranchAbove ground poolBrand new pool coverStorage shed in backAll appliances stayingNew gutter guards
- 22 days
- 2,060
- 126
Likely to sell faster than
Zillow last checked:
Listing updated:
Listed by:
Linda Ray 217-875-0555,
Brinkoetter REALTORS®
Source: CIBR,MLS#: 6260416 Originating MLS: Central Illinois Board Of REALTORS
Originating MLS: Central Illinois Board Of REALTORSFacts & features
Interior
Bedrooms & bathrooms
- Bedrooms: 3
- Bathrooms: 2
- Full bathrooms: 2
Primary bedroom
- Description: Flooring: Carpet
- Level: Main
- Dimensions: 12 x 14
Bedroom
- Description: Flooring: Carpet
- Level: Main
- Dimensions: 12 x 12
Bedroom
- Description: Flooring: Laminate
- Level: Main
- Dimensions: 12 x 12
Primary bathroom
- Description: Flooring: Tile
- Level: Main
Dining room
- Description: Flooring: Laminate
- Level: Main
- Dimensions: 12 x 10
Family room
- Description: Flooring: Carpet
- Level: Basement
- Dimensions: 15 x 14
Other
- Description: Flooring: Tile
- Level: Main
Kitchen
- Description: Flooring: Laminate
- Level: Main
- Dimensions: 12 x 12
Living room
- Description: Flooring: Laminate
- Level: Main
- Dimensions: 12 x 14
Heating
- Forced Air, Gas
Cooling
- Central Air
Appliances
- Included: Cooktop, Dishwasher, Gas Water Heater, Microwave, Oven, Refrigerator
Features
- Fireplace, Bath in Primary Bedroom, Main Level Primary
- Basement: Finished,Unfinished,Full
- Number of fireplaces: 2
- Fireplace features: Gas
Interior area
- Total structure area: 2,314
- Total interior livable area: 2,314 sqft
- Finished area above ground: 1,342
- Finished area below ground: 972
Video & virtual tour
Property
Parking
- Total spaces: 2
- Parking features: Attached, Garage
- Attached garage spaces: 2
Features
- Levels: One
- Stories: 1
- Patio & porch: Deck
- Exterior features: Circular Driveway, Deck, Fence, Pool, Shed
- Pool features: Above Ground
- Fencing: Yard Fenced
Lot
- Size: 0.48 Acres
- Dimensions: 207 x 155
Details
- Additional structures: Shed(s)
- Parcel number: 091316103005
- Zoning: RES
- Special conditions: None
Construction
Type & style
- Home type: SingleFamily
- Architectural style: Ranch
- Property subtype: Single Family Residence
Materials
- Brick
- Foundation: Basement
- Roof: Shingle
Condition
- Year built: 1962
Utilities & green energy
- Sewer: Public Sewer
- Water: Public
Community & HOA
Community
- Subdivision: Lakeview 2nd Add
Location
- Region: Decatur
Financial & listing details
- Price per square foot: $71/sqft
- Tax assessed value: $44,527
- Date on market: 8/23/2026
- Cumulative days on market: 21 days
- Road surface type: Concrete
Estimated market value
Not available
Estimated sales range
Not available
Not available
Price history
| Date | Event | Price |
|---|---|---|
| 8/28/2026 | Pending sale | $165,000$71/sqft |
Source:  CIBR #6260416 Report a problem CIBR #6260416 Report a problem | ||
| 8/23/2026 | Listed for sale | $165,000+37.5%$71/sqft |
Source: CIBR #6260416 Report a problem | ||
| 12/22/2008 | Sold | $120,000$52/sqft |
Source: Public Record Report a problem | ||
Public tax history
| Year | Property taxes | Tax assessment |
|---|---|---|
| 2024 | -- | $44,527 +7.6% |
| 2023 | -- | $41,374 +6.4% |
| 2022 | -- | $38,902 +5.5% |
| 2021 | -- | $36,881 +2.6% |
| 2020 | $2,791 +11% | $35,949 +2% |
| 2019 | $2,515 +1.1% | $35,248 +2.2% |
| 2018 | $2,489 +0.1% | $34,476 +1.3% |
| 2017 | $2,487 -13.5% | $34,050 -9.4% |
| 2016 | $2,874 +5.3% | $37,589 +1.3% |
| 2015 | $2,729 +6.6% | $37,107 |
| 2014 | $2,559 +0.5% | $37,107 |
| 2013 | $2,547 -1.4% | $37,107 |
| 2012 | $2,584 | $37,107 |
| 2011 | -- | $37,107 -4.4% |
| 2010 | -- | $38,832 |
| 2009 | -- | $38,832 +21.4% |
| 2006 | -- | $31,989 |
| 2005 | -- | $31,989 |
Find assessor info on the county website
Monthly payment
Est. payment
Payment breakdown
Explore the cost of this home by adjusting the details. Changes won't be saved.Climate risks
Neighborhood: 62521
Nearby schools
Schools provided by the listing agent
- District: Decatur Dist 61
Source: CIBR. This data may not be complete. We recommend contacting the local school district to confirm school assignments for this home.
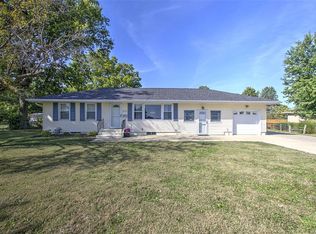
Similar homes
- $195,0003 bd2 ba1.9k sqft3045 Turpin Rd, Decatur, IL 62521For Sale
 MLS ID #6260849, Michael Sexton. CIBR
 - $195,0003 bd3 ba2.5k sqft2607 Forrest Green Dr, Decatur, IL 62521For Sale
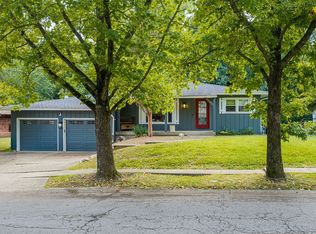 MLS ID #6260850, Chris Harrison. CIBR
 - $166,9003 bd3 ba1.6k sqft870 S Green Meadow Dr, Decatur, IL 62521For Sale
 MLS ID #6259920, Sandy Dotson. CIBR
 - $175,0003 bd2 ba1.5k sqft87 Woodhill Ct, Decatur, IL 62521For Sale
 MLS ID #6259393, Dawn Mitchell. CIBR
