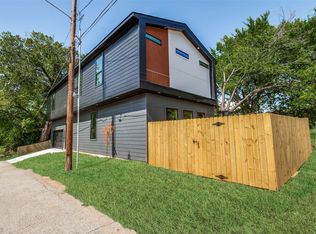
New Construction Home featuring 3-bedroom 2.5-bath.
Step inside to an open, light-filled floor plan featuring soaring ceilings, abundant natural light, and stylish contemporary finishes throughout. Custom kitchen is equipped with a gas stove, custom island and a spacious pantry. Living area is centered around a sleek electric fireplace, creating a warm and inviting space for relaxation. The designer kitchen is complete with a wine bar including a refrigerator.
Premium foam insulation helps keep the home comfortable and quiet year-round. The spacious primary suite offers a private balcony with stunning views of the Downtown Dallas skyline—the perfect place to enjoy your morning coffee!
One of this home's most unique features is the cozy under-the-stairs dog nook—a special little space designed just for your pup to relax after a day of adventures. Conveniently located just minutes from the Bishop Arts District and Downtown Dallas.
Whether you're looking for your next home, a long-term investment, this property offers the ideal combination of location, Quality construction, and future potential. Don't miss the chance to own in one of Dallas most promising up-and-coming communities.
- Motivated Seller offering CONCESSIONS toward buyer's closing costs with an acceptable offer! Schedule your Private Showing Today!
For sale
$450,000
333 N Moore St, Dallas, TX 75203
3beds
1,830sqft
Single Family Residence
Built in 2026
2,439 Square Feet Lot
$-- Zestimate®
$246/sqft
$-- HOA
What's special
Gas stoveStylish contemporary finishesAbundant natural lightOpen light-filled floor planSoaring ceilingsCozy under-the-stairs dog nookCustom island
- 14 days
- 547
- 83
Zillow last checked:
Listing updated:
Listed by:
Rosa Guerrero 0837059 214-449-6065,
Keller Williams Lonestar DFW 817-795-2500
Source: NTREIS,MLS#: 21393058
Facts & features
Interior
Bedrooms & bathrooms
- Bedrooms: 3
- Bathrooms: 3
- Full bathrooms: 2
- 1/2 bathrooms: 1
Primary bedroom
- Features: Ceiling Fan(s), Walk-In Closet(s)
- Level: Second
- Dimensions: 16 x 16
Primary bathroom
- Features: Built-in Features, Closet Cabinetry, Dual Sinks, Walk-In Shower
- Level: Second
- Dimensions: 10 x 11
Heating
- Central
Cooling
- Central Air
Appliances
- Included: Dishwasher, Gas Range, Wine Cooler
- Laundry: Washer Hookup, Dryer Hookup, ElectricDryer Hookup
Features
- Chandelier, Decorative/Designer Lighting Fixtures, Eat-in Kitchen, Kitchen Island, Vaulted Ceiling(s), Walk-In Closet(s), Wired for Sound
- Flooring: Laminate, Tile
- Has basement: No
- Number of fireplaces: 1
- Fireplace features: Electric
Interior area
- Total interior livable area: 1,830 sqft
Video & virtual tour
Property
Parking
- Total spaces: 1
- Parking features: Covered, Door-Single, Driveway, Garage Faces Front, Garage, Garage Door Opener
- Attached garage spaces: 1
Features
- Levels: Two
- Stories: 2
- Patio & porch: Covered, Balcony
- Exterior features: Balcony, Private Yard
- Pool features: None
- Fencing: Fenced,Wood
Lot
- Size: 2,439 Square Feet
- Residential vegetation: Grassed
Details
- Additional structures: None
- Parcel number: 00000762022000000
- Other equipment: None
Construction
Type & style
- Home type: SingleFamily
- Architectural style: Contemporary/Modern,Detached
- Property subtype: Single Family Residence
Materials
- Brick
- Foundation: Slab
- Roof: Shingle
Condition
- New Construction
- Year built: 2026
Utilities & green energy
- Sewer: Public Sewer
- Water: Public
- Utilities for property: Sewer Available, Water Available
Community & HOA
Community
- Subdivision: Dewberrys
HOA
- Has HOA: No
Location
- Region: Dallas
Financial & listing details
- Price per square foot: $246/sqft
- Tax assessed value: $80,750
- Annual tax amount: $1,798
- Date on market: 9/24/2026
- Cumulative days on market: 70 days
- Listing terms: Cash,Conventional,FHA,VA Loan
Estimated market value
Not available
Estimated sales range
Not available
$3,649/mo
Price history
| Date | Event | Price |
|---|---|---|
| 9/24/2026 | Listed for sale | $450,000-5.3%$246/sqft |
Source: NTREIS #21393058 Report a problem | ||
| 9/22/2026 | Listing removed | $475,000$260/sqft |
Source: NTREIS #21344757 Report a problem | ||
| 9/3/2026 | Price change | $475,000-2.1%$260/sqft |
Source: NTREIS #21344757 Report a problem | ||
| 7/30/2026 | Listed for sale | $485,000$265/sqft |
Source: NTREIS #21344757 Report a problem | ||
| 2/26/2020 | Sold | -- |
Source: Public Record Report a problem | ||
Public tax history
| Year | Property taxes | Tax assessment |
|---|---|---|
| 2025 | $1,798 -0.4% | $80,750 |
| 2024 | $1,805 +4.9% | $80,750 +7.7% |
| 2023 | $1,721 +52.4% | $75,000 +66.7% |
| 2022 | $1,130 +42.7% | $45,000 +50% |
| 2021 | $791 +45.9% | $30,000 +50% |
| 2020 | $543 +32.3% | $20,000 +33.3% |
| 2019 | $410 +92.2% | $15,000 +100% |
| 2018 | $213 +4.6% | $7,500 |
| 2017 | $204 +7.1% | $7,500 +7.1% |
| 2016 | $190 -0.9% | $7,000 |
| 2015 | $192 | $7,000 |
| 2014 | $192 | $7,000 |
| 2013 | -- | -- |
| 2012 | -- | -- |
| 2011 | -- | -- |
| 2010 | -- | -- |
| 2009 | -- | -- |
| 2008 | -- | -- |
| 2007 | -- | -- |
| 2005 | -- | -- |
| 2004 | -- | -- |
| 2003 | -- | -- |
| 2002 | -- | -- |
| 2001 | -- | -- |
Find assessor info on the county website
Monthly payment
Est. payment
Payment breakdown
Explore the cost of this home by adjusting the details. Changes won't be saved.Climate risks
Neighborhood: 75203
Nearby schools
Schools provided by the listing agent
- Elementary: Cedar Crest
- Middle: Oliver Wendell Holmes
- High: Roosevelt
- District: Dallas ISD
Source: NTREIS. This data may not be complete. We recommend contacting the local school district to confirm school assignments for this home.

Similar homes
- $475,0004 bd3 ba2.4k sqft459 Hart St, Dallas, TX 75203For Sale
 MLS ID #21381235, Khloe Burton. NTREIS
 - $525,0004 bd3 ba2.4k sqft433 Cleaves St, Dallas, TX 75203For Sale
 MLS ID #21389427, Khloe Burton. NTREIS
 - $474,0003 bd3 ba2.4k sqft524 Tama St, Dallas, TX 75203For Sale
 MLS ID #21332843, Job Ragira. NTREIS
 - $409,4003 bd4 ba1.9k sqft520 Woodbine Ave, Dallas, TX 75203For Sale
 MLS ID #21301876, Vivian Anyanka. NTREIS
