Located on the desirable east side of town within walking distance to city parks, this well-maintained ranch, 3-bed, 1-BA, 1-car garage home has key features - spacious kitchen w/ abundant countertops and cabinet, hardwood floors on main floor. Remodeled bathroom and electric panel 2012, vinyl-clad windows replaced 2006 for improved efficiency. Fully fenced-in backyard w/ privacy fence, large garden space, fire pit, 7x10 utility shed with electricity, no flood insurance required, vinyl siding, thrasher foundation support, S + W basement walls. Electric baseboard heat is not hooked up - just has never been removed. Freezer in basement stays. Wood box w/doors for storage stays. Subject to Suitable Housing.
For sale
Price cut: $10K (8/5)
$215,000
333 N Myers St, Fremont, NE 68025
3beds
1,637sqft
Single Family Residence
Built in 1960
6,969 Square Feet Lot
$211,400 Zestimate®
$131/sqft
$-- HOA
What's special
Large garden spaceVinyl sidingFreezer in basement staysFire pitRemodeled bathroom
- 41 days
- 835
- 38
Zillow last checked:
Listing updated:
Listed by:
Shelli Novotny 402-250-7042,
BHHS Ambassador Real Estate,
Tony Robinson 402-320-9841,
BHHS Ambassador Real Estate
Source: GPRMLS,MLS#: 22621226
Facts & features
Interior
Bedrooms & bathrooms
- Bedrooms: 3
- Bathrooms: 1
- Full bathrooms: 1
- Main level bathrooms: 1
Primary bedroom
- Level: Main
- Area: 154
- Dimensions: 11 x 14
Bedroom 2
- Level: Main
- Area: 110
- Dimensions: 10 x 11
Bedroom 3
- Level: Main
- Area: 110
- Dimensions: 10 x 11
Family room
- Level: Basement
- Area: 276
- Dimensions: 12 x 23
Kitchen
- Level: Main
- Area: 192
- Dimensions: 12 x 16
Living room
- Features: Wood Floor
- Level: Main
- Area: 252
- Dimensions: 14 x 18
Basement
- Area: 1092
Heating
- Natural Gas, Forced Air
Cooling
- Central Air
Appliances
- Included: Range, Refrigerator, Dishwasher
Features
- Ceiling Fan(s)
- Flooring: Carpet
- Basement: Full,Partially Finished
- Has fireplace: No
Interior area
- Total structure area: 1,637
- Total interior livable area: 1,637 sqft
- Finished area above ground: 1,092
- Finished area below ground: 545
Property
Parking
- Total spaces: 1
- Parking features: Garage - Attached
- Attached garage spaces: 1
Features
- Patio & porch: Porch, Patio
- Fencing: Wood,Full,Privacy
Lot
- Size: 6,969 Square Feet
- Features: Up to 1/4 Acre., City Lot, Subdivided, Public Sidewalk, Curb Cut, Curb and Gutter, Level
Details
- Additional structures: Shed(s)
- Parcel number: 270056385
Construction
Type & style
- Home type: SingleFamily
- Architectural style: Ranch,Traditional
- Property subtype: Single Family Residence
Materials
- Vinyl Siding
- Foundation: Block
- Roof: Composition
Condition
- Not New and NOT a Model
- New construction: No
- Year built: 1960
Utilities & green energy
- Sewer: Public Sewer
- Water: Public
- Utilities for property: Electricity Available, Natural Gas Available, Water Available, Sewer Available
Community & HOA
Community
- Subdivision: Sherlock Homes 2nd
HOA
- Has HOA: No
Location
- Region: Fremont
Financial & listing details
- Price per square foot: $131/sqft
- Tax assessed value: $187,035
- Annual tax amount: $2,213
- Date on market: 7/24/2026
- Listing terms: VA Loan,FHA,Conventional,Cash
- Ownership: Fee Simple
- Electric utility on property: Yes
Estimated market value
$211,400
$201,000 - $222,000
$1,728/mo
Price history
| Date | Event | Price |
|---|---|---|
| 8/5/2026 | Price change | $215,000-4.4%$131/sqft |
Source:  GPRMLS #22621226 Report a problem GPRMLS #22621226 Report a problem | ||
| 7/24/2026 | Listed for sale | $225,000-6.3%$137/sqft |
Source: GPRMLS #22621226 Report a problem | ||
| 7/10/2025 | Listing removed | $240,000$147/sqft |
Source: BHHS broker feed #25-1030 Report a problem | ||
| 6/4/2025 | Price change | $240,000-4%$147/sqft |
Source: GPRMLS #22512691 Report a problem | ||
| 5/30/2025 | Listed for sale | $250,000+28.2%$153/sqft |
Source: GPRMLS #22512691 Report a problem | ||
| 6/30/2021 | Sold | $195,000-1.3%$119/sqft |
Source: GPRMLS #22110549 Report a problem | ||
| 5/25/2021 | Pending sale | $197,500$121/sqft |
Source: GPRMLS #22110549 Report a problem | ||
| 5/18/2021 | Listed for sale | $197,500$121/sqft |
Source: GPRMLS #22110549 Report a problem | ||
Public tax history
| Year | Property taxes | Tax assessment |
|---|---|---|
| 2025 | $2,338 +5.6% | $187,035 +1.1% |
| 2024 | $2,213 -28.4% | $185,015 +7.8% |
| 2023 | $3,091 -0.1% | $171,558 +9.6% |
| 2022 | $3,094 +23.5% | $156,561 +13.6% |
| 2021 | $2,505 | $137,852 +8.9% |
| 2020 | -- | $126,644 +13% |
| 2018 | $2,523 +30.7% | $112,075 +10% |
| 2017 | $1,930 +1% | $101,905 +4.9% |
| 2016 | $1,910 | $97,145 |
| 2015 | $1,910 -6.6% | $97,145 -6.3% |
| 2012 | $2,046 | $103,655 |
| 2011 | -- | $103,655 |
| 2010 | -- | $103,655 |
Find assessor info on the county website
Monthly payment
Est. payment
Payment breakdown
Explore the cost of this home by adjusting the details. Changes won't be saved.Climate risks
Neighborhood: 68025
Nearby schools
Schools provided by the listing agent
- Elementary: Howard
- Middle: Fremont
- High: Fremont
- District: Fremont
Source: GPRMLS. This data may not be complete. We recommend contacting the local school district to confirm school assignments for this home.

Similar homes
- $219,0003 bd3 ba1.7k sqft146 N Maple St, Fremont, NE 68025For Sale
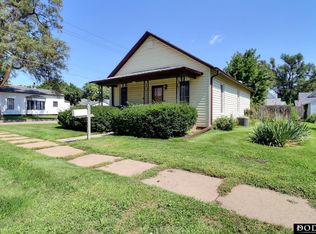
 MLS ID #22624583, Darin Whitmer, Dodge County Realty Group. GPRMLS
 - $210,0003 bd1 ba1.1k sqft1324 E 5th St, Fremont, NE 68025For Sale
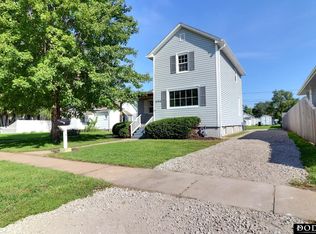 MLS ID #22624710, Janice Pruss, Dodge County Realty Group. GPRMLS
 - $--2 bd1 ba972 sqft95 S Irving St, Fremont, NE 68025Auction
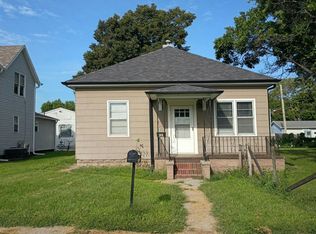 Auction.com 2
 - $--3 bd2 ba1.8k sqft324 E 12th St, Fremont, NE 68025Auction
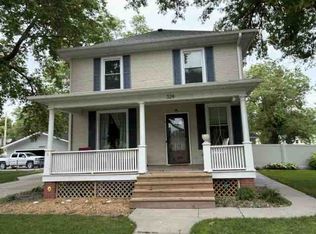 ServiceLink Auction
 - $265,0003 bd2 ba1.8k sqft1963 E 9th St, Fremont, NE 68025For SaleMLS ID #22615112, Janice Pruss, Dodge County Realty Group. GPRMLS
- $249,0002 bd2 ba2.1k sqft1640 E 1st St, Fremont, NE 68025For SaleMLS ID #22620920, Jackson Armitage, Realty ONE Group Sterling. GPRMLS
- $249,0003 bd2 ba1.9k sqft720 Boulevard St Lot 30, Fremont, NE 68025For SaleMLS ID #22624813, Ali Rensch McBride, NP Dodge RE Sales Inc 86Dodge. GPRMLS
- $190,0002 bd2 ba1.3k sqft745 E 15th St, Fremont, NE 68025For SaleMLS ID #22624251, Brooke Bies, BHHS Ambassador Real Estate. GPRMLS
- $199,9992 bd1 ba884 sqft1540 N Maxwell Ave, Fremont, NE 68025For SaleMLS ID #22623993, Nik Beninato, BHGRE Don Peterson & Associate. GPRMLS
- $175,0003 bd1 ba1k sqft330 N Clarkson St, Fremont, NE 68025For SaleMLS ID #22624764, Jan Nicola, Nebraska Realty. GPRMLS
- $235,0002 bd2 ba1.2k sqft1762 Austin Ln, Fremont, NE 68025For SaleMLS ID #22618392, Erika Martinez, BHGRE Don Peterson & Associate. GPRMLS
- $250,0004 bd3 ba1.3k sqft2506 N Wyoming Ave, Fremont, NE 68025For SaleMLS ID #22624443, Leslie Poast, NP Dodge RE Sales Inc Fremont. GPRMLS
- $265,0003 bd3 ba1.3k sqft1412 Jones Dr, Fremont, NE 68025For SaleMLS ID #22623690, Marilou Lenz, Dodge County Realty Group. GPRMLS
- $299,9003 bd2 ba1.9k sqft2082 Irene St, Fremont, NE 68025For SaleMLS ID #22623536, Brian Kieborz, Dodge County Realty Group. GPRMLS
- $255,0004 bd2 ba2.4k sqft345 W 8th St, Fremont, NE 68025For SaleMLS ID #22621369, Lisa Jansen-Bartholow, NP Dodge RE Sales Inc 86Dodge. GPRMLS
- $270,0005 bd3 ba1.9k sqft441 Sunset Dr, Fremont, NE 68025For SaleMLS ID #22619634, Janice Pruss, Dodge County Realty Group. GPRMLS
- $242,5004 bd2 ba1.5k sqft720 Boulevard St Lot 37, Fremont, NE 68025For SaleMLS ID #22617708, Wes Ewasiuk, BHHS Ambassador Real Estate. GPRMLS
- $285,0003 bd3 ba2.4k sqft2026 N Howard St, Fremont, NE 68025For SaleMLS ID #22615256, Amy Lemmers, Dodge County Realty Group. GPRMLS
- $230,0003 bd2 ba1.7k sqft2660 Seaton Ave, Fremont, NE 68025For SaleMLS ID #22619508, Aaron Aulner, Realty ONE Group Sterling. GPRMLS
