Presenting this stunning...rare find as its been 2 years since a SINGLE LEVEL townhome has been offered for sale in this highly desirable GATED community of Pueblo at Andersen Springs. Location is perfectly nestled on a cul-de-sac with fountain and private gated courtyard along with private back patio yard. This home welcomes you just inside the gate with courtyard landscape, private dual entrances into the home with front door and slider to kitchen pass through entrance just perfect for entertaining! Dual master bedrooms and baths along with a separate ½ bath are just a few of the many features in this natural light airy home with stained glass windows throughout. 5 access points to exterior make this a perfect home for entertaining with outdoor living space utilizing both front.. and back and side flow of townhome. Truly this home has it all - Spacious kitchen with expansive counters and cabinets, plantation shutters, slider doors to patios, multiple venues for entertaining, recessed lighting and skylights, over door stained glass murals, 16" tile, dual masters, separate shower and tub, surround glass block window tile, oversized master closet, double sinks, transitional atrium with skylights and pass through partial window, ceiling fans, media center, linen cabinets, spacious laundry room with wet sink/built-in cabinets and work space in 2 car garage with more built in cabinets. Oh yes, and the private community just as you would want it. Trails, fountains, water falls, gated and private streets, cluster mailboxes in front of complex and easy access to neighborhood community park where you will have access pickleball, tennis, play ground, pool, concrete walking trails etc. Walking distance to restaurants, shopping, yoga, and enjoy coffee by the lakes. You have truly arrived at home. Enjoy all things the Dobson/Chandler and Ray area has to offer. Truly amazing experience in this single level rare find. What else? Vacation home consideration? - the Master bedroom is large enough for 2 kings beds and 2 twin beds. This home could easily sleep 10. Furnishings available on separate bill of sale. You are welcome to visit soon! Seriously rare find!
Sold for $441,500
$441,500
333 N Pennington Drive #9, Chandler, AZ 85224
2beds
3baths
1,953sqft
Townhouse
Built in 1996
3,554 Square Feet Lot
$429,500 Zestimate®
$226/sqft
$2,362 Estimated rent
Home value
$429,500
$408,000 - $451,000
$2,362/mo
Zestimate® history
Owner options
List your home for rent
$2,362/mo
Rent Zestimate®
Find your next renter with Zillow Rental Manager. Plus, with online applications, you can quickly screen prospective tenants – for free.
$2,362/mo
Rent Zestimate®
Refinance and save
$3,073/mo
Est. payment
Refinancing to a lower rate could help reduce your monthly payments and save thousands over the life of the loan.
$3,073/mo
Est. payment
Explore your selling options
Work with a Zillow partner agent
Leverage their expertise and Zillow's premium Showcase listings to get your home seen by more buyers.
Get startedList with your own agent
Get your home in front of millions of buyers by listing it on Zillow.
Learn how to do itSell it yourself
Take full control of how buyers see your home on Zillow by listing For Sale by Owner (FSBO).
List your homeWhat's special
Water fallsPlay groundSpacious kitchenMaster bedroomDual master bedroomsCourtyard landscapeSeparate shower
Zillow last checked:
Listing updated:
Listed by:
Kim Cumby 602-400-2196,
HomeSmart
Bought with:
Pamm Seago-Peterlin, SA021333000
Century 21 Seago
Source: ARMLS,MLS#: 6682915
Facts & features
Interior
Bedrooms & bathrooms
- Bedrooms: 2
- Bathrooms: 3
Heating
- Electric
Cooling
- Central Air, Ceiling Fan(s)
Appliances
- Included: Electric Cooktop
Features
- High Speed Internet, Granite Counters, Double Vanity, Master Downstairs, Eat-in Kitchen, No Interior Steps, Vaulted Ceiling(s), Pantry, 2 Master Baths, Full Bth Master Bdrm, Separate Shwr & Tub
- Flooring: Carpet, Tile
- Has basement: No
Interior area
- Total structure area: 1,953
- Total interior livable area: 1,953 sqft
Property
Parking
- Total spaces: 4
- Parking features: Unassigned, Garage Door Opener, Direct Access, Attch'd Gar Cabinets
- Garage spaces: 2
- Uncovered spaces: 2
Features
- Stories: 1
- Patio & porch: Patio
- Exterior features: Private Street(s)
- Pool features: None
- Spa features: None
- Fencing: Block,Partial
Lot
- Size: 3,554 Square Feet
- Features: Sprinklers In Front, Desert Front, Natural Desert Back, Dirt Back, Gravel/Stone Back, Auto Timer H2O Front, Irrigation Front
Details
- Parcel number: 30274575
- Lease amount: $0
- Special conditions: FIRPTA may apply
Construction
Type & style
- Home type: Townhouse
- Architectural style: Contemporary
- Property subtype: Townhouse
- Attached to another structure: Yes
Materials
- Stucco, Wood Frame, Painted
- Roof: Foam
Condition
- Year built: 1996
Utilities & green energy
- Sewer: Public Sewer
- Water: City Water
Community & HOA
Community
- Features: Gated, Community Spa Htd, Biking/Walking Path
- Security: Security System Owned
- Subdivision: Pueblo at Andersen Spring
HOA
- Has HOA: Yes
- Services included: Roof Repair, Insurance, Pest Control, Maintenance Grounds, Street Maint, Front Yard Maint, Roof Replacement, Maintenance Exterior
- HOA fee: $514 monthly
- HOA name: Pueblo Andersen
- HOA phone: 480-649-2017
- Second HOA fee: $206 semi-annually
- Second HOA name: Andersen Springs
- Second HOA phone: 480-551-4300
Location
- Region: Chandler
Financial & listing details
- Price per square foot: $226/sqft
- Tax assessed value: $351,000
- Annual tax amount: $2,114
- Date on market: 3/28/2024
- Cumulative days on market: 47 days
- Listing terms: Cash,Conventional,FHA,VA Loan
- Ownership: Condominium
Price history
| Date | Event | Price |
|---|---|---|
| 5/17/2024 | Sold | $441,500+0.6%$226/sqft |
Source:  ARMLS #6682915 Report a problem ARMLS #6682915 Report a problem | ||
| 5/14/2024 | Pending sale | $439,000$225/sqft |
Source: ARMLS #6682915 Report a problem | ||
| 4/20/2024 | Contingent | $439,000$225/sqft |
Source:  HomeSmart #6682915 Report a problem HomeSmart #6682915 Report a problem | ||
| 4/17/2024 | Listed for sale | $439,000$225/sqft |
Source: HomeSmart #6682915 Report a problem | ||
| 4/6/2024 | Contingent | $439,000$225/sqft |
Source: HomeSmart #6682915 Report a problem | ||
| 3/28/2024 | Listed for sale | $439,000+137.3%$225/sqft |
Source: ARMLS #6682915 Report a problem | ||
| 9/1/2012 | Listing removed | $185,000$95/sqft |
Source: Bill Olmstead Team #4729113 Report a problem | ||
| 8/14/2012 | Listed for sale | $185,000$95/sqft |
Source: Bill Olmstead Team #4729113 Report a problem | ||
| 5/9/2012 | Sold | $185,000$95/sqft |
Source: ARMLS #4729113 Report a problem | ||
| 3/14/2012 | Listed for sale | $185,000-50%$95/sqft |
Source: East Valley Real Estate, LLC dba Keller Williams Realty East Valley #4729113 Report a problem | ||
| 8/11/2006 | Sold | $370,000+94.7%$189/sqft |
Source: Public Record Report a problem | ||
| 6/29/2000 | Sold | $190,000+4.3%$97/sqft |
Source: Public Record Report a problem | ||
| 6/21/1996 | Sold | $182,136$93/sqft |
Source: Public Record Report a problem | ||
Public tax history
| Year | Property taxes | Tax assessment |
|---|---|---|
| 2025 | $1,813 +1.4% | $35,100 -8.3% |
| 2024 | $1,789 -15% | $38,270 +80.1% |
| 2023 | $2,103 +2.7% | $21,245 -17.8% |
| 2022 | $2,047 -2.2% | $25,850 +5.7% |
| 2021 | $2,092 +3.6% | $24,450 +3.1% |
| 2020 | $2,019 +2.9% | $23,710 -0.2% |
| 2019 | $1,961 | $23,760 +5.1% |
| 2018 | $1,961 +6.4% | $22,600 +10% |
| 2017 | $1,843 +8% | $20,550 +2.2% |
| 2016 | $1,707 -2.4% | $20,100 +4% |
| 2015 | $1,749 | $19,330 +29.2% |
| 2014 | -- | $14,960 +20.2% |
| 2013 | -- | $12,450 -57.2% |
| 2008 | -- | $29,100 +17.1% |
| 2007 | -- | $24,850 +31.5% |
| 2006 | -- | $18,900 |
| 2005 | -- | $18,900 +1.3% |
| 2004 | -- | $18,650 |
| 2003 | -- | $18,650 +14.8% |
| 2002 | -- | $16,250 |
Find assessor info on the county website
Neighborhood: 85224
Nearby homes
- $439,6002 bd2 ba1.9k sqft333 N Pennington Dr UNIT 1, Chandler, AZ 85224Off Market

- $512,0004 bd3 ba2.8k sqft333 N Pennington Dr UNIT 3, Chandler, AZ 85224Off Market

- $475,9003 bd3 ba2.8k sqft333 N Pennington Dr UNIT 4, Chandler, AZ 85224Off Market
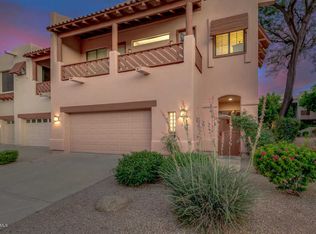
- $496,7003 bd3 ba2.7k sqft333 N Pennington Dr UNIT 5, Chandler, AZ 85224Off Market

- $489,200-- bd4 ba2.7k sqft333 N Pennington Dr UNIT 6, Chandler, AZ 85224Off Market
- $463,3002 bd2 ba2.5k sqft333 N Pennington Dr UNIT 7, Chandler, AZ 85224Off Market
- $488,700-- bd3 ba2.8k sqft333 N Pennington Dr UNIT 8, Chandler, AZ 85224Off Market
- $506,3003 bd2 ba2.7k sqft333 N Pennington Dr UNIT 10, Chandler, AZ 85224Off Market
Nearby schools
GreatSchools rating
- 4/10San Marcos Elementary SchoolGrades: PK-6Distance: 1.5 mi
- 2/10John M Andersen Junior High SchoolGrades: 6-8Distance: 1.3 mi
- 6/10Chandler High SchoolGrades: 8-12Distance: 1.6 mi
Schools provided by the listing agent
- Elementary: San Marcos Elementary School
- Middle: John M Andersen Jr High School
- High: Chandler High School
- District: Chandler Unified District
Source: ARMLS. This data may not be complete. We recommend contacting the local school district to confirm school assignments for this home.
Get a cash offer in 3 minutes
Find out how much your home could sell for in as little as 3 minutes with a no-obligation cash offer.
Estimated market value
$429,500
Get a cash offer in 3 minutes
Find out how much your home could sell for in as little as 3 minutes with a no-obligation cash offer.
Estimated market value
$429,500
- Arizona
- Maricopa County
- Chandler
- 85224
- 333 N Pennington Drive Unit 9
Nearby cities
Nearby neighborhoods
Nearby zip codes
Other Chandler Topics
