This is a BEAUTIFUL One of a Kind GEM! Nestled in a quiet neighborhood, with minimal traffic. Walking distance to all the downtown shops and restaurants. Backyard is fully fenced with chain link and a double gate for the carport. This home has a beautiful paper shell pecan tree in the backyard VERY TASTY! ALL ORIGINAL WOODWORK throughout home. New roofing all the way down to the rafters. Foundation leveled and attic roof braced before new roof was installed. New water heater, heat and AC, double pane single-hung windows with screens, attic insulation, attic ladder, dishwasher, gas range oven & cooktop, bathtub shower combo with new fixtures, toilet and bathroom vanity with lighting. All new Pex water lines ran. New drain line for washing machine. All walls and ceilings were textured and painted. Original hardwood floors have been refinished. Gutters and leaf guards were installed. Perfect for USDA lending for Fresh Starts. Survey is provided.
Sold
Price Unknown
333 N Red River St, Gainesville, TX 76240
2beds
1,288sqft
Single Family Residence
Built in 1940
5,662 Square Feet Lot
$217,900 Zestimate®
$--/sqft
$1,283 Estimated rent
Home value
$217,900
Estimated sales range
Not available
$1,283/mo
Zestimate® history
Owner options
List your home for rent
$1,283/mo
Rent Zestimate®
Find your next renter with Zillow Rental Manager. Plus, with online applications, you can quickly screen prospective tenants – for free.
$1,283/mo
Rent Zestimate®
Refinance and save
Refinancing to a lower rate could help reduce your monthly payments and save thousands over the life of the loan.
Explore your selling options
Work with a Zillow partner agent
Leverage their expertise and Zillow's premium Showcase listings to get your home seen by more buyers.
Get startedList with your own agent
Get your home in front of millions of buyers by listing it on Zillow.
Learn how to do itSell it yourself
Take full control of how buyers see your home on Zillow by listing For Sale by Owner (FSBO).
List your homeWhat's special
Original woodworkQuiet neighborhoodNew roofingDouble pane single-hung windows
Zillow last checked:
Listing updated:
Listed by:
Mary Beth Vaughn 0625036 972-804-9700,
Servants Heart Realty of North 972-804-9700
Bought with:
BJ Brewer
Showcase Realtors
Source: NTREIS,MLS#: 20838678
Facts & features
Interior
Bedrooms & bathrooms
- Bedrooms: 2
- Bathrooms: 1
- Full bathrooms: 1
Primary bedroom
- Features: Ceiling Fan(s)
- Level: First
- Dimensions: 14 x 13
Bedroom
- Features: Built-in Features, Ceiling Fan(s)
- Level: First
- Dimensions: 14 x 10
Breakfast room nook
- Features: Built-in Features, Ceiling Fan(s), Granite Counters, Pantry
- Level: First
Dining room
- Level: First
- Dimensions: 11 x 13
Other
- Features: Built-in Features, Granite Counters
- Level: First
- Dimensions: 9 x 9
Kitchen
- Level: First
- Dimensions: 13 x 10
Laundry
- Level: First
- Dimensions: 7 x 7
Living room
- Features: Ceiling Fan(s), Fireplace
- Level: First
- Dimensions: 18 x 13
Heating
- Central, Natural Gas
Cooling
- Central Air, Ceiling Fan(s), Electric
Appliances
- Included: Dishwasher, Gas Range, Gas Water Heater
- Laundry: Washer Hookup, Electric Dryer Hookup, Laundry in Utility Room
Features
- High Speed Internet, Other, Pantry, Natural Woodwork, Walk-In Closet(s)
- Flooring: Ceramic Tile, Hardwood
- Has basement: No
- Number of fireplaces: 1
- Fireplace features: Blower Fan, Decorative, Electric, Living Room, Ventless
Interior area
- Total interior livable area: 1,288 sqft
Property
Parking
- Total spaces: 1
- Parking features: Additional Parking, Asphalt, Concrete, Carport, Detached Carport, Driveway, Deck, Parking Lot, On Street
- Carport spaces: 1
- Has uncovered spaces: Yes
Features
- Levels: One
- Stories: 1
- Patio & porch: Deck, Covered
- Pool features: None
- Fencing: Back Yard,Chain Link
Lot
- Size: 5,662 Square Feet
- Dimensions: 99.6 x 49.57
Details
- Parcel number: 11274
Construction
Type & style
- Home type: SingleFamily
- Architectural style: Early American,Traditional,Detached
- Property subtype: Single Family Residence
Materials
- Brick
- Foundation: Block, Combination, Pillar/Post/Pier
- Roof: Composition
Condition
- Year built: 1940
Utilities & green energy
- Sewer: Public Sewer
- Water: Public
- Utilities for property: Cable Available, Electricity Connected, Natural Gas Available, Sewer Available, Separate Meters, Water Available
Community & HOA
Community
- Features: Curbs
- Security: Carbon Monoxide Detector(s), Smoke Detector(s)
- Subdivision: Cravens
HOA
- Has HOA: No
Location
- Region: Gainesville
Financial & listing details
- Tax assessed value: $191,980
- Annual tax amount: $4,016
- Date on market: 2/8/2025
- Cumulative days on market: 195 days
- Listing terms: Cash,Conventional,FHA,Texas Vet,USDA Loan
- Electric utility on property: Yes
- Road surface type: Asphalt
Price history
| Date | Event | Price |
|---|---|---|
| 10/2/2025 | Sold | -- |
Source: NTREIS #20838678 Report a problem | ||
| 8/28/2025 | Pending sale | $232,550$181/sqft |
Source: NTREIS #20838678 Report a problem | ||
| 8/13/2025 | Price change | $232,550-2.1%$181/sqft |
Source: NTREIS #20838678 Report a problem | ||
| 6/3/2025 | Listed for sale | $237,550-2.1%$184/sqft |
Source: NTREIS #20838678 Report a problem | ||
| 3/3/2025 | Contingent | $242,525$188/sqft |
Source: NTREIS #20838678 Report a problem | ||
| 2/8/2025 | Listed for sale | $242,525$188/sqft |
Source: NTREIS #20838678 Report a problem | ||
Public tax history
| Year | Property taxes | Tax assessment |
|---|---|---|
| 2025 | $4,016 +95.6% | $191,980 +77.2% |
| 2024 | $2,053 -4.4% | $108,336 -1% |
| 2023 | $2,148 +10.8% | $109,468 +22.9% |
| 2022 | $1,939 +17.6% | $89,073 +28.2% |
| 2021 | $1,648 | $69,496 +22.1% |
| 2020 | -- | $56,931 +26.2% |
| 2019 | $1,142 +6% | $45,107 +9.4% |
| 2018 | $1,077 | $41,250 +4.6% |
| 2017 | $1,077 +2.2% | $39,454 +3.3% |
| 2015 | $1,053 +4.1% | $38,197 +0.5% |
| 2014 | $1,012 | $38,016 |
| 2013 | -- | $38,016 +4.8% |
| 2012 | -- | $36,270 -1% |
| 2011 | -- | $36,624 -2.8% |
| 2010 | -- | $37,688 -2% |
| 2009 | -- | $38,445 |
| 2008 | -- | $38,445 -6.7% |
| 2007 | -- | $41,195 |
Find assessor info on the county website
Neighborhood: 76240
Nearby homes
- $24,695-- bd-- ba-- sqft335 N Red River St, Gainesville, TX 76240Off Market
- $176,8002 bd2 ba1.6k sqft331 N Red River St, Gainesville, TX 76240Off Market
- $124,3002 bd1 ba1.2k sqft337 N Red River St, Gainesville, TX 76240Off Market
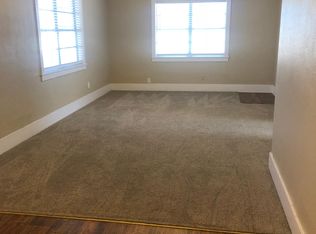
- $101,6002 bd1 ba1k sqft323 N Red River St, Gainesville, TX 76240Off Market
- $27,165-- bd-- ba-- sqft401 N Red River St, Gainesville, TX 76240Off Market
- $100,8002 bd1 ba975 sqft327 N Rusk St, Gainesville, TX 76240Off Market
- $--3 bd2 ba1.1k sqft331 N Rusk St, Gainesville, TX 76240Sold
- $18,970-- bd-- ba-- sqft323 N Rusk St, Gainesville, TX 76240Off Market
Nearby schools
GreatSchools rating
- NAEdison Elementary SchoolGrades: PK-1Distance: 1.2 mi
- 3/10Gainesville Junior High SchoolGrades: 7-8Distance: 1 mi
- 3/10Gainesville High SchoolGrades: 9-12Distance: 1.8 mi
Schools provided by the listing agent
- Elementary: Edison
- High: Gainesvill
- District: Gainesville ISD
Source: NTREIS. This data may not be complete. We recommend contacting the local school district to confirm school assignments for this home.
Get a cash offer in 3 minutes
Find out how much your home could sell for in as little as 3 minutes with a no-obligation cash offer.
Estimated market value
$217,900
Get a cash offer in 3 minutes
Find out how much your home could sell for in as little as 3 minutes with a no-obligation cash offer.
Estimated market value
$217,900
- Texas
- Cooke County
- Gainesville
- 76240
- 333 N Red River St
