Experience unparalleled views of Sarasota Bay and a true sanctuary of native wildlife, from the resident dolphins and manatees to flocks of migrating birds and painted skies at sunset. Located in the highly desirable neighborhood of Sapphire Shores, considered the next West of Trail Hot Spot, this presents an excellent opportunity to own a prime Sarasota Bayfront property. Situated on 0.57 acres with 187 feet of waterfront, this property offers spectacular views of the bay and the Ca d’Zan, the historic former home of John and Mabel Ringling. Sadly, this 2 bedroom 2.5 bathroom midcentury gem sustained storm damage. Just a block from Sapphire Shores Park, a beloved neighborhood gathering place. The property is also centrally located minutes from the Ringling Museum of Art, and the Asolo Theater. Its proximity also offers easy access to downtown Sarasota for shopping, dining, and world-famous beaches. Seller has recently obtained a Survey and confirmed the ability to install dock and boat lift.
Sold for $2,065,000
$2,065,000
333 N SHORE DRIVE, SARASOTA, FL 34234
2beds
1,980sqft
Single Family Residence
Built in 1963
0.57 Acres Lot
$2,998,500 Zestimate®
$1,043/sqft
$3,739 Estimated rent
Home value
$2,998,500
$2.43M - $3.72M
$3,739/mo
Zestimate® history
Owner options
List your home for rent
$3,739/mo
Rent Zestimate®
Find your next renter with Zillow Rental Manager. Plus, with online applications, you can quickly screen prospective tenants – for free.
$3,739/mo
Rent Zestimate®
Refinance and save
$13,313/mo
Est. payment
Refinancing to a lower rate could help reduce your monthly payments and save thousands over the life of the loan.
$13,313/mo
Est. payment
Explore your selling options
Work with a Zillow partner agent
Leverage their expertise and Zillow's premium Showcase listings to get your home seen by more buyers.
Get startedList with your own agent
Get your home in front of millions of buyers by listing it on Zillow.
Learn how to do itSell it yourself
Take full control of how buyers see your home on Zillow by listing For Sale by Owner (FSBO).
List your homeWhat's special
Prime sarasota bayfront propertyFlocks of migrating birdsPainted skies at sunsetResident dolphins and manatees
Zillow last checked:
Listing updated:
Listed by:
Barbara May 404-822-9264,
MICHAEL SAUNDERS & COMPANY 941-951-6660,
Fred Sassen 404-408-5956,
MICHAEL SAUNDERS & COMPANY
Bought with:
Kimberly Bailey, 0422666
ONE WORLD REALTY OF SARASOTA
Source: Stellar MLS,MLS#: A4631222 Originating MLS: Sarasota - Manatee
Originating MLS: Sarasota - Manatee
Facts & features
Interior
Bedrooms & bathrooms
- Bedrooms: 2
- Bathrooms: 3
- Full bathrooms: 2
- 1/2 bathrooms: 1
Rooms
- Room types: Den/Library/Office, Utility Room, Storage Rooms
Primary bedroom
- Features: Walk-In Closet(s)
- Level: First
- Area: 203.28 Square Feet
- Dimensions: 12.1x16.8
Bedroom 2
- Features: Walk-In Closet(s)
- Level: First
- Area: 116.66 Square Feet
- Dimensions: 11.11x10.5
Den
- Level: First
- Area: 152.44 Square Feet
- Dimensions: 14.8x10.3
Den
- Level: First
- Area: 82.28 Square Feet
- Dimensions: 12.1x6.8
Dining room
- Level: First
- Area: 70.55 Square Feet
- Dimensions: 8.5x8.3
Kitchen
- Level: First
- Area: 214.5 Square Feet
- Dimensions: 14.3x15
Laundry
- Level: First
- Area: 96 Square Feet
- Dimensions: 9.6x10
Living room
- Level: First
- Area: 438.04 Square Feet
- Dimensions: 23.3x18.8
Heating
- Central
Cooling
- Central Air
Appliances
- Included: Convection Oven, Dishwasher, Disposal, Dryer, Electric Water Heater, Freezer, Microwave, Range, Range Hood, Refrigerator, Washer
- Laundry: Inside, Laundry Room
Features
- Ceiling Fan(s), Eating Space In Kitchen, Living Room/Dining Room Combo, Open Floorplan, Primary Bedroom Main Floor, Solid Wood Cabinets, Stone Counters, Thermostat, Walk-In Closet(s)
- Flooring: Carpet, Tile
- Doors: Sliding Doors
- Windows: Shades
- Has fireplace: No
Interior area
- Total structure area: 3,120
- Total interior livable area: 1,980 sqft
Property
Parking
- Total spaces: 2
- Parking features: Driveway, Garage Door Opener
- Attached garage spaces: 2
- Has uncovered spaces: Yes
- Details: Garage Dimensions: 18x23
Features
- Levels: One
- Stories: 1
- Patio & porch: Covered, Patio, Rear Porch, Screened
- Exterior features: Courtyard, Rain Gutters
- Has private pool: Yes
- Pool features: Heated, In Ground, Pool Sweep, Screen Enclosure
- Has view: Yes
- View description: Water, Bay/Harbor - Full
- Has water view: Yes
- Water view: Water,Bay/Harbor - Full
- Waterfront features: Bay/Harbor, Bay/Harbor Access, Seawall
- Body of water: SARASOTA BAY
Lot
- Size: 0.57 Acres
- Features: Flood Insurance Required, FloodZone, City Lot, Oversized Lot
- Residential vegetation: Trees/Landscaped
Details
- Parcel number: 2003080014
- Zoning: RSF1
- Special conditions: None
Construction
Type & style
- Home type: SingleFamily
- Architectural style: Florida,Ranch
- Property subtype: Single Family Residence
Materials
- Block, Stucco
- Foundation: Slab
- Roof: Shingle
Condition
- New construction: No
- Year built: 1963
Utilities & green energy
- Sewer: Public Sewer
- Water: Public
- Utilities for property: Cable Connected, Electricity Connected, Sewer Connected, Water Connected
Community & HOA
Community
- Pet fee: $0 monthly
- Subdivision: SAPPHIRE SHORES
HOA
- Has HOA: Yes
- HOA fee: $3 monthly
Location
- Region: Sarasota
Financial & listing details
- Price per square foot: $1,043/sqft
- Tax assessed value: $2,739,700
- Annual tax amount: $15,416
- Date on market: 12/4/2024
- Cumulative days on market: 328 days
- Listing terms: Cash,Conventional
- Ownership: Fee Simple
- Total actual rent: 0
- Electric utility on property: Yes
- Road surface type: Paved
Price history
| Date | Event | Price |
|---|---|---|
| 1/7/2026 | Sold | $2,065,000-17.2%$1,043/sqft |
Source:  Stellar MLS #A4631222 Report a problem Stellar MLS #A4631222 Report a problem | ||
| 11/3/2025 | Pending sale | $2,495,000$1,260/sqft |
Source: Stellar MLS #A4631222 Report a problem | ||
| 6/27/2025 | Price change | $2,495,000-4%$1,260/sqft |
Source: Stellar MLS #A4631222 Report a problem | ||
| 5/12/2025 | Price change | $2,600,000-5.5%$1,313/sqft |
Source: Stellar MLS #A4631222 Report a problem | ||
| 3/13/2025 | Listed for sale | $2,750,000$1,389/sqft |
Source: Stellar MLS #A4631222 Report a problem | ||
| 3/10/2025 | Pending sale | $2,750,000$1,389/sqft |
Source: Stellar MLS #A4631222 Report a problem | ||
| 12/4/2024 | Listed for sale | $2,750,000-14.1%$1,389/sqft |
Source: Stellar MLS #A4631222 Report a problem | ||
| 7/11/2024 | Listing removed | $3,200,000$1,616/sqft |
Source: Stellar MLS #A4603671 Report a problem | ||
| 3/18/2024 | Listed for sale | $3,200,000-5.9%$1,616/sqft |
Source: Stellar MLS #A4603671 Report a problem | ||
| 2/29/2024 | Listing removed | -- |
Source: Stellar MLS #A4581004 Report a problem | ||
| 8/30/2023 | Listed for sale | $3,400,000+529%$1,717/sqft |
Source: Stellar MLS #A4581004 Report a problem | ||
| 7/28/2000 | Sold | $540,500$273/sqft |
Source: Public Record Report a problem | ||
Public tax history
| Year | Property taxes | Tax assessment |
|---|---|---|
| 2025 | $16,409 +3.6% | $1,105,149 +1.6% |
| 2024 | $15,833 +2.7% | $1,087,703 +3% |
| 2023 | $15,416 +2.1% | $1,056,022 +3% |
| 2022 | $15,095 -0.8% | $1,025,264 +3% |
| 2021 | $15,211 -1.2% | $995,402 +1.4% |
| 2020 | $15,393 +2.6% | $981,659 +2.3% |
| 2019 | $15,004 | $959,588 +1.9% |
| 2018 | $15,004 +1.6% | $941,696 +2.1% |
| 2017 | $14,764 +0.1% | $922,327 -32% |
| 2016 | $14,745 | $1,356,600 +11.6% |
| 2015 | $14,745 +0.1% | $1,215,600 +38.6% |
| 2014 | $14,733 +0.2% | $876,805 |
| 2013 | $14,706 +3.9% | $876,805 +1.7% |
| 2012 | $14,150 +4.5% | $862,148 +3% |
| 2011 | $13,543 +0.1% | $837,037 +1.5% |
| 2010 | $13,533 +9.8% | $824,667 +2.7% |
| 2009 | $12,319 | $802,986 +0.1% |
| 2008 | $12,319 +0.4% | $802,184 +3% |
| 2007 | $12,273 | $778,819 +2.5% |
| 2006 | -- | $759,823 +3% |
| 2005 | -- | $737,692 +3% |
| 2004 | $12,562 -1% | $716,206 +2.3% |
| 2003 | $12,693 +2.9% | $700,006 +2.4% |
| 2002 | $12,340 +35% | $683,600 +34.8% |
| 2001 | $9,143 +46.6% | $507,200 +40% |
| 2000 | $6,236 | $362,329 |
Find assessor info on the county website
Neighborhood: Indian Beach-Sapphire Shores
Nearby homes
- $3,002,1004 bd3 ba3.7k sqft325 Ringling Point Dr, Sarasota, FL 34234Off Market
- $3,483,8006 bd3 ba4.8k sqft337 N Shore Dr, Sarasota, FL 34234Off Market
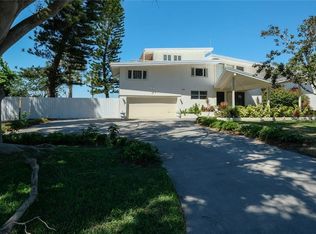
- $2,995,0005 bd5 ba5.1k sqft320 Ringling Point Dr, Sarasota, FL 34234For Sale

- $3,619,5004 bd4 ba3.1k sqft321 Ringling Point Dr, Sarasota, FL 34234Off Market

- $938,9002 bd1 ba1.1k sqft336 N Shore Dr, Sarasota, FL 34234Off Market
- $6,800,2005 bd4 ba6.3k sqft336 S Shore Dr, Sarasota, FL 34234Off Market
- $2,300,0004 bd6 ba3.3k sqft5151 Sun Cir, Sarasota, FL 34234Sold
- $1,838,4003 bd2 ba1.9k sqft347 N Shore Dr, Sarasota, FL 34234Off Market
Nearby schools
GreatSchools rating
- 4/10Emma E. Booker Elementary SchoolGrades: PK-5Distance: 3 mi
- 5/10Booker Middle SchoolGrades: 6-8Distance: 2.6 mi
- 3/10Booker High SchoolGrades: 9-12Distance: 1.9 mi
Schools provided by the listing agent
- Elementary: Bay Haven Sch of Basics Plus Elementary
- Middle: Booker Middle
- High: Booker High
Source: Stellar MLS. This data may not be complete. We recommend contacting the local school district to confirm school assignments for this home.
Get a cash offer in 3 minutes
Find out how much your home could sell for in as little as 3 minutes with a no-obligation cash offer.
Estimated market value
$2,998,500
Get a cash offer in 3 minutes
Find out how much your home could sell for in as little as 3 minutes with a no-obligation cash offer.
Estimated market value
$2,998,500
- Florida
- Sarasota County
- Sarasota
- 34234
- Indian Beach-Sapphire Shores
- 333 N SHORE DRIVE
Nearby cities
Nearby neighborhoods
Nearby zip codes
Other Sarasota Topics
