Skip main navigation
Closed
  • $211,000

    333 N Winton Rd, Rochester, NY 14610

    2beds
    1,065sqft
    Single Family Residence
    Built in 1890
    5,662 Square Feet Lot
    $-- Zestimate®
    $198/sqft
    $1,802 Estimated rent

    Home value

    Not available

    Estimated sales range

    Not available

    $1,802/mo

    Zestimate® history
    Loading
    Loading...

    Owner options

    List your home for rent

    $1,802/mo

    Rent Zestimate®

    Find your next renter with Zillow Rental Manager. Plus, with online applications, you can quickly screen prospective tenants – for free.

    Learn more

    $1,802/mo

    Rent Zestimate®

    Refinance and save

    $1,636/mo

    Est. payment

    Refinancing to a lower rate could help reduce your monthly payments and save thousands over the life of the loan.

    See today's rates

    $1,636/mo

    Est. payment

    Explore your selling options

    Work with a Zillow partner agent

    Leverage their expertise and Zillow's premium Showcase listings to get your home seen by more buyers.

    Get started

    List with your own agent

    Get your home in front of millions of buyers by listing it on Zillow.

    Learn how to do it

    Sell it yourself

    Take full control of how buyers see your home on Zillow by listing For Sale by Owner (FSBO).

    List your home

    What's special

    Side deckStorage shedConvenient first-floor bedroomBackyard patioFull dry basementInviting curb appealAll appliances included
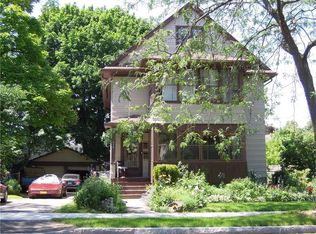
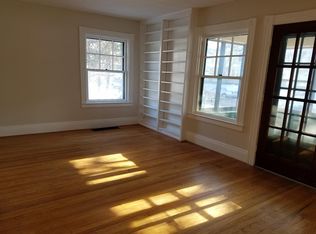
    Welcome home to this charming and well-maintained Cape Cod in the heart of North Winton Village! Perfectly situated just steps from neighborhood bakeries, cafés, restaurants, shopping and museums, this home also offers quick access to East Avenue, Atlantic Avenue, Browncroft Road, University Avenue and nearby expressways. From the moment you arrive, you'll appreciate the inviting curb appeal and bright enclosed front porch, the perfect place to enjoy your morning coffee or unwind at the end of the day. Inside, the light-filled living room flows seamlessly into the formal dining room, creating a warm and welcoming space for everyday living and entertaining. The spacious eat-in kitchen features a soaring cathedral ceiling, abundant oak cabinetry, pantry, all appliances included and new plumbing beneath the sink. A convenient first-floor bedroom and freshly painted full bath with first-floor laundry, including the washer and dryer, make one-level living possible. Upstairs, you'll find a generous second bedroom with skylights that offers incredible flexibility as a primary suite, teen retreat, playroom or home office, along with plenty of additional storage space. The full, dry basement provides even more storage or workshop potential. Recent updates include a NEW hot water tank (2026), Nest thermostat and a roof replaced in 2016. Outside, enjoy a side deck, backyard patio and fenced yard offering a private setting for relaxing, entertaining or gardening. A storage shed adds even more convenience. Don't miss this opportunity to own a move-in ready home in one of Rochester's most vibrant and walkable neighborhoods...schedule your private showing today! Showings to start Thursday, 7/23 at 10am and offers due Tuesday, 7/28 at 3pm.

    Zillow last checked:

    Listing updated:

    Listed by:

    Susan Glenz 585-340-4940,

    Keller Williams Realty Gateway

    Bought with:

    Andrew M. Kachaylo, 10491203181

    RE/MAX Hometown Choice

    Source: NYSAMLSs,MLS#: R1699522MLS LogoOriginating MLS: Rochester

    Facts & features

    Interior

    Bedrooms & bathrooms
    • Bedrooms: 2
    • Bathrooms: 1
    • Full bathrooms: 1
    • Main level bathrooms: 1
    • Main level bedrooms: 1
    Heating
    • Gas, Forced Air
    Appliances
    • Included: Dryer, Dishwasher, Exhaust Fan, Disposal, Gas Oven, Gas Range, Gas Water Heater, Microwave, Refrigerator, Range Hood, Washer
    • Laundry: Accessible Utilities or Laundry, Main Level
    Features
    • Ceiling Fan(s), Cathedral Ceiling(s), Separate/Formal Dining Room, Eat-in Kitchen, Separate/Formal Living Room, Pantry, Skylights, Bedroom on Main Level, Programmable Thermostat
    • Flooring: Hardwood, Laminate, Varies
    • Windows: Skylight(s), Thermal Windows
    • Basement: Full
    • Has fireplace: No
    Interior area
    • Total structure area: 1,065
    • Total interior livable area: 1,065 sqft

    Property

    Parking
    • Parking features: No Garage
    Accessibility
    • Accessibility features: Accessible Bedroom
    Features
    • Patio & porch: Deck, Patio
    • Exterior features: Blacktop Driveway, Deck, Enclosed Porch, Fence, Porch, Patio
    • Fencing: Partial
    Lot
    • Size: 5,662 Square Feet
    • Dimensions: 47 x 120
    • Features: Near Public Transit, Rectangular, Rectangular Lot
    Details
    • Additional structures: Shed(s), Storage
    • Parcel number: 26140012233000010280000000
    • Special conditions: Standard

    Construction

    Type & style
    • Home type: SingleFamily
    • Architectural style: Cape Cod
    • Property subtype: Single Family Residence
    Materials
    • Composite Siding, Spray Foam Insulation, Copper Plumbing
    • Foundation: Stone
    • Roof: Asphalt,Shingle
    Condition
    • Resale
    • Year built: 1890

    Utilities & green energy

    • Electric: Circuit Breakers
    • Sewer: Connected
    • Water: Connected, Public
    • Utilities for property: Cable Available, Electricity Connected, High Speed Internet Available, Sewer Connected, Water Connected

    Community & HOA

    Community
    • Subdivision: Esterbrook
    Location
    • Region: Rochester

    Financial & listing details

    • Price per square foot: $198/sqft
    • Tax assessed value: $182,700
    • Annual tax amount: $4,366
    • Date on market: 7/22/2026
    • Cumulative days on market: 7 days
    • Listing terms: Cash,Conventional,FHA,VA Loan

    Price history

    DateEventPrice
    9/11/2026Sold$211,000+41.6%$198/sqft
    Source: NYSAMLSs #R1699522 Report a problem
    7/29/2026Pending sale$149,000$140/sqft
    Source: NYSAMLSs #R1699522 Report a problem
    7/22/2026Listed for sale$149,000+33%$140/sqft
    Source: NYSAMLSs #R1699522 Report a problem
    9/10/2018Sold$112,000+12.1%$105/sqft
    Source: NYSAMLSs #R1132250 Report a problem
    7/14/2018Pending sale$99,900$94/sqft
    Source: Howard Hanna - Henrietta #R1132250 Report a problem
    7/9/2018Listed for sale$99,900+22.2%$94/sqft
    Source: Howard Hanna #R1132250 Report a problem
    2/7/2017Sold$81,750+2.3%$77/sqft
    Source: Public Record Report a problem
    11/14/2016Pending sale$79,900$75/sqft
    Source: Nothnagle - Henrietta #R1009654 Report a problem
    10/24/2016Listed for sale$79,900+153.7%$75/sqft
    Source: Nothnagle - Henrietta #R1009654 Report a problem
    6/23/2008Sold$31,500-41%$30/sqft
    Source: Public Record Report a problem
    1/11/2008Sold$53,392$50/sqft
    Source: Public Record Report a problem

    Public tax history

    YearProperty taxesTax assessment
    2025-- $182,700
    2024-- $182,700 +63.1%
    2023-- $112,000
    2022-- $112,000
    2021-- $112,000
    2020-- $112,000 +46.6%
    2018-- $76,400
    2017$2,526 $76,400
    2016-- $76,400 +19.7%
    2015$1,511 $63,800
    2014-- $63,800
    2013-- $63,800
    2012-- $63,800 +14.5%
    2011-- $55,700
    2010-- $55,700
    2009-- $55,700
    2007-- $55,700
    2006-- $55,700
    2005-- $55,700
    2004-- $55,700 +24.1%
    2003-- $44,900
    2002-- $44,900
    2001-- $44,900
    2000-- $44,900
    Find assessor info on the county website

    Neighborhood: North Winton Village

    Nearby schools

    GreatSchools rating
    Schools provided by the listing agent
    • District: Rochester

    Source: NYSAMLSs. This data may not be complete. We recommend contacting the local school district to confirm school assignments for this home.