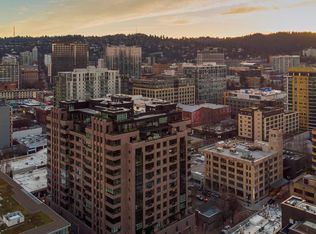
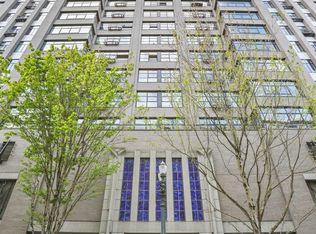
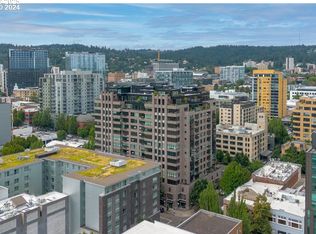
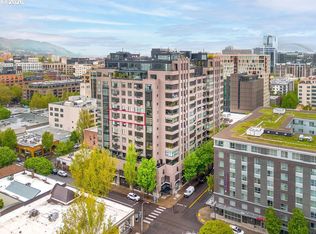
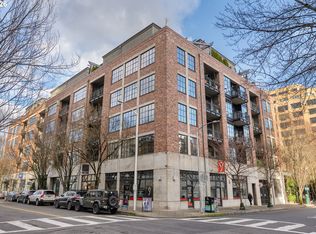
Outstanding & iconic views from this unique SE corner residence at The Elizabeth Lofts. Unit 1307 offers panoramic views of Mt. St. Helens, Mt. Adams, Mt. Hood, multiple bridges, Big Pink, and the Portland skyline. Beautifully remodeled with rare 10-foot ceilings, a custom granite kitchen island, Sub-Zero, Bosch, and Miele appliances, custom built-ins, motorized shades, custom blackout drapes, updated laundry room, and new HVAC system. Includes two deeded parking spaces and adjacent deeded storage.
Pending
Price cut: $74K (9/1)
$575,000
333 NW 9th Ave Unit 1307, Portland, OR 97209
1beds
1,386sqft
Residential, Condominium
Built in 2005
-- sqft lot
$642,400 Zestimate®
$415/sqft
$999/mo HOA
What's special
Miele appliancesCustom built-insCustom blackout drapesMotorized shadesCustom granite kitchen islandUpdated laundry roomNew hvac system
- 117 days
- 242
- 16
Zillow last checked:
Listing updated:
Listed by:
Stuart Stevens 503-858-4089,
Realty Portland
Source: RMLS (OR),MLS#: 105089102
Facts & features
Interior
Bedrooms & bathrooms
- Bedrooms: 1
- Bathrooms: 2
- Full bathrooms: 2
- Main level bathrooms: 2
Rooms
- Room types: Laundry, Dining Room, Family Room, Kitchen, Living Room, Primary Bedroom
Primary bedroom
- Features: Balcony, Hardwood Floors, Ensuite, Walkin Closet
- Level: Main
- Area: 240
- Dimensions: 15 x 16
Dining room
- Features: Hardwood Floors
- Level: Main
- Area: 143
- Dimensions: 11 x 13
Kitchen
- Features: Builtin Features, Builtin Refrigerator, Dishwasher, Hardwood Floors, Microwave, Builtin Oven
- Level: Main
- Area: 170
- Width: 17
Living room
- Features: Hardwood Floors
- Level: Main
- Area: 252
- Dimensions: 14 x 18
Heating
- Forced Air
Cooling
- Heat Pump
Appliances
- Included: Built In Oven, Built-In Range, Built-In Refrigerator, Dishwasher, Disposal, Gas Appliances, Microwave, Stainless Steel Appliance(s), Washer/Dryer
- Laundry: Laundry Room
Features
- Granite, High Ceilings, Built-in Features, Balcony, Walk-In Closet(s), Kitchen Island
- Flooring: Hardwood, Tile
Interior area
- Total structure area: 1,386
- Total interior livable area: 1,386 sqft
Property
Parking
- Total spaces: 2
- Parking features: Deeded, Condo Garage (Deeded), Attached
- Attached garage spaces: 2
Features
- Stories: 1
- Entry location: Upper Floor
- Exterior features: Balcony
Details
- Parcel number: R564377
Construction
Type & style
- Home type: Condo
- Architectural style: Contemporary
- Property subtype: Residential, Condominium
Materials
- Brick
Condition
- Resale
- New construction: No
- Year built: 2005
Utilities & green energy
- Gas: Gas
- Sewer: Public Sewer
- Water: Public
Community & HOA
Community
- Features: Condo Elevator, Condo Concierge
HOA
- Has HOA: Yes
- Amenities included: Commons, Concierge, Exterior Maintenance, Gas, Hot Water, Insurance, Meeting Room, Sewer, Trash, Water
- HOA fee: $999 monthly
Location
- Region: Portland
Financial & listing details
- Price per square foot: $415/sqft
- Tax assessed value: $651,800
- Annual tax amount: $12,332
- Date on market: 5/13/2026
- Cumulative days on market: 118 days
- Listing terms: Cash,Conventional
Estimated market value
$642,400
$610,000 - $675,000
$3,697/mo
Price history
| Date | Event | Price |
|---|---|---|
| 9/2/2026 | Pending sale | $575,000$415/sqft |
Source:  RMLS (OR) #105089102 Report a problem RMLS (OR) #105089102 Report a problem | ||
| 9/1/2026 | Price change | $575,000-11.4%$415/sqft |
Source: RMLS (OR) #105089102 Report a problem | ||
| 7/13/2026 | Price change | $649,000-3.9%$468/sqft |
Source: RMLS (OR) #105089102 Report a problem | ||
| 6/28/2026 | Pending sale | $675,000$487/sqft |
Source: RMLS (OR) #105089102 Report a problem | ||
| 6/23/2026 | Price change | $675,000-3.4%$487/sqft |
Source: RMLS (OR) #105089102 Report a problem | ||
| 5/13/2026 | Listed for sale | $699,000-21.9%$504/sqft |
Source: RMLS (OR) #105089102 Report a problem | ||
| 3/3/2018 | Listing removed | $895,000$646/sqft |
Source: Windermere Realty Trust #18671224 Report a problem | ||
| 3/3/2018 | Listed for sale | $895,000+4.1%$646/sqft |
Source: Windermere Realty Trust #18671224 Report a problem | ||
| 3/1/2018 | Sold | $860,000-3.9%$620/sqft |
Source: RMLS (OR) #18671224 Report a problem | ||
| 1/29/2018 | Pending sale | $895,000$646/sqft |
Source: Windermere Realty Trust #18671224 Report a problem | ||
| 1/5/2018 | Listed for sale | $895,000+18.5%$646/sqft |
Source: Windermere Realty Trust #18671224 Report a problem | ||
| 6/22/2015 | Sold | $755,000-5.6%$545/sqft |
Source: RMLS (OR) #15332533 Report a problem | ||
| 6/7/2015 | Pending sale | $799,900$577/sqft |
Source: Hasson Company Realtors #15332533 Report a problem | ||
| 5/26/2015 | Listed for sale | $799,900+67.5%$577/sqft |
Source: The Hasson Company #15332533 Report a problem | ||
| 5/2/2005 | Sold | $477,565$345/sqft |
Source: Public Record Report a problem | ||
Public tax history
| Year | Property taxes | Tax assessment |
|---|---|---|
| 2025 | $12,332 -7.6% | $620,540 +3% |
| 2024 | $13,341 -0.6% | $602,470 +3% |
| 2023 | $13,422 +11.7% | $584,930 +3% |
| 2022 | $12,017 -14% | $567,900 +3% |
| 2021 | $13,975 +3.3% | $551,360 +3% |
| 2020 | $13,532 +2.8% | $535,310 +3% |
| 2019 | $13,160 | $519,720 +3% |
| 2018 | $13,160 +3% | $504,590 +3% |
| 2017 | $12,773 +14% | $489,900 +3% |
| 2016 | $11,202 | $475,640 +3% |
| 2015 | $11,202 +2.7% | $461,790 +3% |
| 2014 | $10,908 +20.6% | $448,340 +3% |
| 2013 | $9,048 +19.8% | $435,290 +3% |
| 2012 | $7,554 -3.3% | $422,620 +3% |
| 2011 | $7,815 -9.7% | $410,320 +3% |
| 2010 | $8,656 +2.7% | $398,370 +3% |
| 2009 | $8,426 +5.9% | $386,770 +3% |
| 2008 | $7,955 +0.2% | $375,510 +3% |
| 2007 | $7,938 +11.4% | $364,580 +3% |
| 2006 | $7,128 | $353,970 |
Find assessor info on the county website
Monthly payment
Est. payment
Payment breakdown
Explore the cost of this home by adjusting the details. Changes won't be saved.Climate risks
Neighborhood: Pearl District
Nearby schools
Schools provided by the listing agent
- Elementary: Chapman
- Middle: West Sylvan
- High: Lincoln
Source: RMLS (OR). This data may not be complete. We recommend contacting the local school district to confirm school assignments for this home.
Similar homes
- $575,0001 bd2 ba1.2k sqft408 NW 12th Ave APT 608, Portland, OR 97209Active
 MLS ID #457229034, Jennifer Turner, Lovejoy Real Estate. RMLS (OR)
 - $565,0002 bd2 ba1.3k sqft1009 NW Hoyt St APT 201, Portland, OR 97209Active
 MLS ID #277839877, Chris Mackovjak, Realty Portland. RMLS (OR)
 - $599,9002 bd2 ba1.6k sqft1030 NW Johnson St APT 323, Portland, OR 97209Active
 MLS ID #549564955, Farah Seibel, Redfin. RMLS (OR)
 - $579,9002 bd3 ba1.5k sqft1310 NW Naito Pkwy Unit 707, Portland, OR 97209Active
 MLS ID #740762665, Christina McChesney, The Agency Lake Oswego. RMLS (OR)
 - $585,0002 bd2 ba1.4k sqft922 NW 11th Ave APT 602, Portland, OR 97209ActiveMLS ID #100987343, Kristina Opsahl, Where, Inc. RMLS (OR)
- $599,9002 bd2 ba1.4k sqft937 NW Glisan St Unit 431, Portland, OR 97209ActiveMLS ID #644038393, Atussa Valenti, Coldwell Banker Bain. RMLS (OR)
- $546,0002 bd2 ba1.4k sqft1926 W Burnside St Unit 919, Portland, OR 97209ActiveMLS ID #462371578, Becky Jackson, Corcoran Prime. RMLS (OR)
- $649,0002 bd2 ba1.6k sqft1030 NW Johnson St APT 224, Portland, OR 97209ActiveMLS ID #517980438, Katherine Williams, Rose City Realty Group. RMLS (OR)
- $599,9992 bd2 ba1.4k sqft820 NW 12th Ave APT 110, Portland, OR 97209ActiveMLS ID #605848030, Christopher Barnes, Windermere Realty Trust. RMLS (OR)
- $499,0001 bd2 ba1.3k sqft821 NW 11th Ave APT 601, Portland, OR 97209ActiveMLS ID #284598133, Tracy Hasson, Cascade Hasson Sotheby's International Realty. RMLS (OR)
- $530,0002 bd2 ba1.3k sqft1030 NW Johnson St APT 521, Portland, OR 97209ActiveMLS ID #783238411, Kristina Opsahl, Where, Inc. RMLS (OR)
- $675,0002 bd2 ba1.3k sqft1025 NW Couch St Unit 613, Portland, OR 97209ActiveMLS ID #528975318, Lora Elsen, MORE Realty. RMLS (OR)
- $599,0002 bd2 ba1.3k sqft1150 NW Quimby St Unit 426, Portland, OR 97209ActiveMLS ID #259684982, Breylan Deal-Eriksen, Think Real Estate. RMLS (OR)
- $540,0002 bd2 ba1k sqft937 NW Glisan St Unit 1235, Portland, OR 97209ActiveMLS ID #297576440, Joyce Shin, John L. Scott. RMLS (OR)
- $470,0001 bd2 ba1k sqft1025 NW Couch St Unit 619, Portland, OR 97209ActiveMLS ID #435495403, Mikayla Holmes, Windermere Realty Trust. RMLS (OR)
- $599,0002 bd1 ba1.7k sqft1120 NW Northrup St #102, Portland, OR 97209ActiveMLS ID #742836696, Shannon Janssen, Coldwell Banker Bain. RMLS (OR)
- $535,0001 bd2 ba1.4k sqft1410 NW Kearney St APT 909, Portland, OR 97209ActiveMLS ID #573440400, Marissa Sainz, Living Room Realty. RMLS (OR)
- $475,0002 bd2 ba1.2k sqft922 NW 11th Ave APT 404, Portland, OR 97209ActiveMLS ID #688362432, Dennis Haggar, Coldwell Banker Bain. RMLS (OR)
- $469,0001 bd2 ba998 sqft1025 NW Couch St Unit 1217, Portland, OR 97209ActiveMLS ID #455529782, Chad Estes, Coldwell Banker Bain. RMLS (OR)
- $469,0002 bd2 ba1.1k sqft937 NW Glisan St Unit 735, Portland, OR 97209ActiveMLS ID #213430849, Koert Balke, MORE Realty. RMLS (OR)
