Skip main navigation
Sold
  • $300,000

    333 NW 9th Ave Unit 508, Portland, OR 97209

    1beds
    735sqft
    Residential, Condominium
    Built in 2005
    -- sqft lot
    $275,700 Zestimate®
    $408/sqft
    $1,786 Estimated rent

    Home value

    $275,700

    $254,000 - $298,000

    $1,786/mo

    Zestimate® history
    Loading
    Loading...

    Owner options

    List your home for rent

    $1,786/mo

    Rent Zestimate®

    Find your next renter with Zillow Rental Manager. Plus, with online applications, you can quickly screen prospective tenants – for free.

    Learn more

    $1,786/mo

    Rent Zestimate®

    Refinance and save

    $2,393/mo

    Est. payment

    Refinancing to a lower rate could help reduce your monthly payments and save thousands over the life of the loan.

    See today's rates

    $2,393/mo

    Est. payment

    Explore your selling options

    Work with a Zillow partner agent

    Leverage their expertise and Zillow's premium Showcase listings to get your home seen by more buyers.

    Get started

    List with your own agent

    Get your home in front of millions of buyers by listing it on Zillow.

    Learn how to do it

    Sell it yourself

    Take full control of how buyers see your home on Zillow by listing For Sale by Owner (FSBO).

    List your home

    What's special

    Custom islandDouble closetsEnclosed bedroomCustom slidersRefined art deco stylingsCustom built insWalls of windows
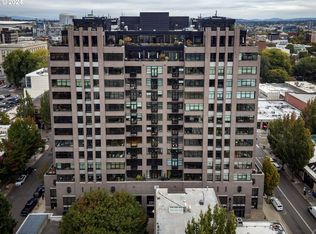
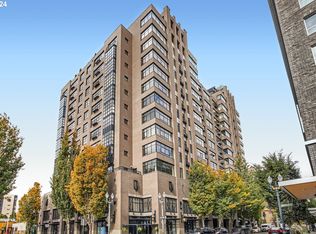
    Enjoy life in the heart of The Pearl District in one of the neighborhood's iconic buildings, The Elizabeth Lofts. Refined art deco stylings welcome your guests to the concierge serviced lobby. Unit 508 is the epitome of luxury urban efficiency. Its small footprint delivers big utility. The east facing living spaces have walls of windows, bringing in lots of natural light, accented with concrete and exposed ductwork. Lots of custom built ins maximize the unit and provide many storage options. Well planned kitchen with custom island, granite countertops, and stainless steel appliances. Enclosed bedroom with custom sliders from Constructavision and double closets. Large bathroom features even more storage and the in-unit laundry area. Includes 1 deeded parking space and 1 large deeded storage unit. Secure building with full time concierge and main floor community room. Easy access to streetcar lines, and countless food and drink options just outside the door!

    Zillow last checked:

    Listing updated:

    Listed by:

    Blake Ellis blake@ellisnw.com,

    Windermere Realty Trust

    Bought with:

    Lance Weinard, 201215574

    Soldera Properties, Inc

    Source: RMLS (OR),MLS#: 617191286MLS Logo

    Facts & features

    Interior

    Bedrooms & bathrooms
    • Bedrooms: 1
    • Bathrooms: 1
    • Full bathrooms: 1
    • Main level bathrooms: 1
    Primary bedroom
    • Features: Hardwood Floors, Double Closet
    • Level: Main
    • Area: 121
    • Dimensions: 11 x 11
    Kitchen
    • Features: Dishwasher, Hardwood Floors, Island, Microwave, Free Standing Range, Free Standing Refrigerator
    • Level: Main
    • Area: 119
    • Width: 17
    Living room
    • Features: Builtin Features, Hardwood Floors, Living Room Dining Room Combo
    • Level: Main
    • Area: 221
    • Dimensions: 13 x 17
    Heating
    • Forced Air
    Cooling
    • Central Air
    Appliances
    • Included: Dishwasher, Disposal, Down Draft, Free-Standing Gas Range, Microwave, Stainless Steel Appliance(s), Free-Standing Range, Free-Standing Refrigerator, Other Water Heater
    • Laundry: Laundry Room
    Features
    • Granite, High Ceilings, High Speed Internet, Kitchen Island, Built-in Features, Living Room Dining Room Combo, Double Closet
    • Flooring: Hardwood, Tile
    • Windows: Double Pane Windows
    • Fireplace features: Electric, Gas
    Interior area
    • Total structure area: 735
    • Total interior livable area: 735 sqft

    Property

    Parking
    • Total spaces: 1
    • Parking features: Deeded, Condo Garage (Deeded), Attached
    • Attached garage spaces: 1
    Accessibility
    • Accessibility features: Accessible Elevator Installed, Main Floor Bedroom Bath, One Level, Utility Room On Main, Accessibility
    Features
    • Levels: One
    • Stories: 1
    • Entry location: Upper Floor
    • Has view: Yes
    • View description: City
    Lot
    • Features: Level, Street Car
    Details
    • Parcel number: R564243

    Construction

    Type & style
    • Home type: Condo
    • Architectural style: Contemporary
    • Property subtype: Residential, Condominium
    Materials
    • Brick, Metal Siding
    • Foundation: Concrete Perimeter, Slab
    • Roof: Built-Up
    Condition
    • Resale
    • New construction: No
    • Year built: 2005

    Utilities & green energy

    • Gas: Gas
    • Sewer: Public Sewer
    • Water: Public
    • Utilities for property: Cable Connected, DSL

    Community & neighborhood

    Security
    • Security features: Fire Sprinkler System, Intercom Entry, Security Gate
    Community
    • Community features: Condo Elevator, Condo Concierge
    Location
    • Region: Portland
    • Subdivision: Pearl District / Elizabeth

    HOA & financial

    HOA
    • Has HOA: Yes
    • HOA fee: $525 monthly
    • Amenities included: Concierge, Exterior Maintenance, Gas, Hot Water, Insurance, Management, Party Room, Sewer, Trash, Water

    Other

    Other facts
    • Listing terms: Cash,Conventional
    • Road surface type: Paved

    Price history

    DateEventPrice
    3/5/2025Sold$300,000$408/sqft
    Source: RMLS (OR) #617191286 Report a problem
    1/29/2025Pending sale$300,000$408/sqft
    Source: RMLS (OR) #617191286 Report a problem
    1/15/2025Listed for sale$300,000+20%$408/sqft
    Source: RMLS (OR) #617191286 Report a problem
    7/26/2011Sold$250,000-8.8%$340/sqft
    Source: Public Record Report a problem
    5/8/2011Listed for sale$274,000-1.8%$373/sqft
    Source: Meadows Group Inc.,Realtors #11089964 Report a problem
    5/2/2005Sold$279,000+45.7%$380/sqft
    Source: Public Record Report a problem
    3/25/2005Sold$191,550$261/sqft
    Source: Public Record Report a problem

    Public tax history

    YearProperty taxesTax assessment
    2025$5,279 -13%$276,150 +0.1%
    2024$6,070 -0.6%$275,830 +3%
    2023$6,106 +11.7%$267,800 +3%
    2022$5,467 -16.4%$260,000 +3%
    2021$6,542 +4.6%$252,430 +3%
    2020$6,255 +3.8%$245,080 +3%
    2019$6,025 $237,950 +3%
    2018$6,025 +3%$231,020 +3%
    2017$5,848 +14%$224,300 +3%
    2016$5,129 $217,770 +3%
    2015$5,129 +2.7%$211,430 +3%
    2014$4,994 +16.9%$205,280 +3%
    2013$4,273 +19.6%$199,310 +3%
    2012$3,572 -0.2%$193,510 +3%
    2011$3,579 -9.7%$187,880 +3%
    2010$3,964 +2.7%$182,410 +3%
    2009$3,858 +5.9%$177,100 +3%
    2008$3,643 +0.2%$171,950 +3%
    2007$3,635 +11.4%$166,950 +3%
    2006$3,264 $162,090

    Find assessor info on the county website

    Neighborhood: Pearl District

    Nearby schools

    GreatSchools rating
    Schools provided by the listing agent
    • Elementary: Chapman
    • Middle: West Sylvan
    • High: Lincoln

    Source: RMLS (OR). This data may not be complete. We recommend contacting the local school district to confirm school assignments for this home.

    Get a cash offer in 3 minutes
    Find out how much your home could sell for in as little as 3 minutes with a no-obligation cash offer.
    Estimated market value
    $275,700
    Get a cash offer in 3 minutes
    Find out how much your home could sell for in as little as 3 minutes with a no-obligation cash offer.
    Estimated market value
    $275,700