Skip main navigation
Sold
  • $340,000

    333 NW 9th Ave Unit 706, Portland, OR 97209

    1beds
    1,006sqft
    Residential, Condominium
    Built in 2005
    -- sqft lot
    $321,100 Zestimate®
    $338/sqft
    $2,180 Estimated rent

    Home value

    $321,100

    $295,000 - $347,000

    $2,180/mo

    Zestimate® history
    Loading
    Loading...

    Owner options

    List your home for rent

    $2,180/mo

    Rent Zestimate®

    Find your next renter with Zillow Rental Manager. Plus, with online applications, you can quickly screen prospective tenants – for free.

    Learn more

    $2,180/mo

    Rent Zestimate®

    Refinance and save

    $2,711/mo

    Est. payment

    Refinancing to a lower rate could help reduce your monthly payments and save thousands over the life of the loan.

    See today's rates

    $2,711/mo

    Est. payment

    Explore your selling options

    Work with a Zillow partner agent

    Leverage their expertise and Zillow's premium Showcase listings to get your home seen by more buyers.

    Get started

    List with your own agent

    Get your home in front of millions of buyers by listing it on Zillow.

    Learn how to do it

    Sell it yourself

    Take full control of how buyers see your home on Zillow by listing For Sale by Owner (FSBO).

    List your home

    What's special

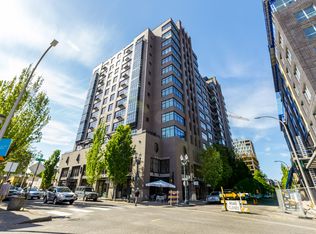
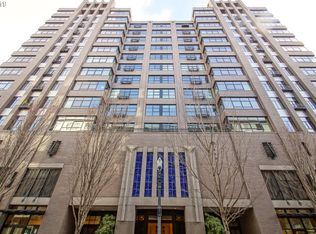
    AMAZING VALUE FOR THIS LUXURY BUILDING!!! Experience urban living at its finest in The Elizabeth Lofts, a true architectural beauty inspired by John Carroll's vision. This coveted condo building offers secure parking, a concierge service, and a welcoming community room. Nestled in Portland's vibrant Pearl District, you'll be just steps away from a plethora of conveniences and attractions. World Foods right out your door, Whole Foods Market up the street, Deschutes Brewery, Powell's Books, public transit, art galleries, cafes, eateries, and major arterials are all within easy reach. Step inside this remarkable unit to discover 10 ft ceilings and a wall of south-facing windows in the great room, immersing the space in natural light and showcasing stunning city views. The well-appointed kitchen features stainless steel appliances, sleek granite countertops and hardwood floors, all perfectly oriented to take advantage of the incredible views. The living-dining area provides an inviting space to relax and indulge in the captivating scenery.Retreat to the spacious bedroom, complete with hardwood floors, and ample closet space with organizers. Additional amenities include a utility room and office space. Indulge in the spa-like bathroom with colorful walls and design elements that add a touch of brightness to your daily routine. This unit comes with an extra large deeded storage unit and a convenient stackable washer-dryer. Freshly painted! Must see!

    Zillow last checked:

    Listing updated:

    Listed by:

    Angela Stevens 503-758-9207,

    Keller Williams Realty Professionals

    Bought with:

    Kate Uva, 201235187

    Redfin

    Source: RMLS (OR),MLS#: 23528230MLS Logo

    Facts & features

    Interior

    Bedrooms & bathrooms
    • Bedrooms: 1
    • Bathrooms: 1
    • Full bathrooms: 1
    • Main level bathrooms: 1
    Primary bedroom
    • Features: Hardwood Floors, High Ceilings
    • Level: Main
    • Area: 198
    • Dimensions: 18 x 11
    Dining room
    • Features: Hardwood Floors, High Ceilings
    • Level: Main
    • Area: 143
    • Dimensions: 13 x 11
    Kitchen
    • Features: Island, High Ceilings
    • Level: Main
    • Area: 130
    • Width: 10
    Living room
    • Features: Hardwood Floors, High Ceilings
    • Level: Main
    • Area: 315
    • Dimensions: 15 x 21
    Office
    • Level: Main
    • Area: 42
    • Dimensions: 7 x 6
    Heating
    • Forced Air
    Cooling
    • Central Air
    Appliances
    • Included: Built-In Range, Dishwasher, Disposal, Free-Standing Refrigerator, Gas Appliances, Plumbed For Ice Maker, Gas Water Heater
    Features
    • Granite, High Speed Internet, High Ceilings, Kitchen Island
    • Flooring: Hardwood, Tile, Wood
    Interior area
    • Total structure area: 1,006
    • Total interior livable area: 1,006 sqft

    Property

    Parking
    • Total spaces: 1
    • Parking features: Deeded, Garage Door Opener, Condo Garage (Deeded), Attached
    • Attached garage spaces: 1
    Accessibility
    • Accessibility features: Accessible Doors, Accessible Hallway, One Level, Accessibility
    Features
    • Levels: One
    • Stories: 1
    • Entry location: Upper Floor
    • Has view: Yes
    • View description: City, Territorial
    Details
    • Parcel number: R564275

    Construction

    Type & style
    • Home type: Condo
    • Architectural style: Contemporary
    • Property subtype: Residential, Condominium
    Materials
    • Brick
    Condition
    • Resale
    • New construction: No
    • Year built: 2005

    Utilities & green energy

    • Sewer: Public Sewer
    • Water: Public

    Community & neighborhood

    Security
    • Security features: Entry, Intercom Entry
    Community
    • Community features: Condo Elevator, Condo Concierge
    Location
    • Region: Portland

    HOA & financial

    HOA
    • Has HOA: Yes
    • HOA fee: $601 monthly
    • Amenities included: Commons, Exterior Maintenance, Gas, Hot Water, Management, Party Room, Sewer, Trash, Water

    Other

    Other facts
    • Listing terms: Cash,Conventional,VA Loan

    Price history

    DateEventPrice
    9/18/2024Sold$340,000-2.9%$338/sqft
    Source: RMLS (OR) #23528230 Report a problem
    9/3/2024Pending sale$350,000$348/sqft
    Source: RMLS (OR) #23528230 Report a problem
    8/7/2024Price change$350,000-2.5%$348/sqft
    Source: RMLS (OR) #23528230 Report a problem
    7/26/2024Price change$359,000-6.8%$357/sqft
    Source: RMLS (OR) #23528230 Report a problem
    6/13/2024Price change$385,000-6.1%$383/sqft
    Source: RMLS (OR) #23528230 Report a problem
    4/16/2024Price change$409,999-0.6%$408/sqft
    Source: RMLS (OR) #23528230 Report a problem
    4/12/2024Price change$412,499-0.6%$410/sqft
    Source: RMLS (OR) #23528230 Report a problem
    4/2/2024Price change$414,999-0.6%$413/sqft
    Source: RMLS (OR) #23528230 Report a problem
    3/26/2024Listed for sale$417,499+4.6%$415/sqft
    Source: RMLS (OR) #23528230 Report a problem
    6/30/2009Sold$399,000+46.9%$397/sqft
    Source: Public Record Report a problem
    2/18/2005Sold$271,600$270/sqft
    Source: Public Record Report a problem

    Public tax history

    YearProperty taxesTax assessment
    2025$6,081 -29.8%$318,080 -19.2%
    2024$8,658 -0.6%$393,460 +3%
    2023$8,710 +11.7%$382,000 +3%
    2022$7,798 -14%$370,880 +3%
    2021$9,067 +3.1%$360,080 +3%
    2020$8,797 +2.4%$349,600 +3%
    2019$8,594 $339,420 +3%
    2018$8,594 +3%$329,540 +3%
    2017$8,342 +14%$319,950 +3%
    2016$7,316 $310,640 +3%
    2015$7,316 +2.7%$301,600 +3%
    2014$7,124 +20.5%$292,820 +3%
    2013$5,910 +19.8%$284,300 +3%
    2012$4,934 -3.3%$276,020 +3%
    2011$5,104 -9.7%$267,990 +3%
    2010$5,653 +2.7%$260,190 +3%
    2009$5,504 +5.9%$252,620 +3%
    2008$5,196 +0.2%$245,270 +3%
    2007$5,185 +11.4%$238,130 +3%
    2006$4,656 $231,200

    Find assessor info on the county website

    Neighborhood: Pearl District

    Nearby schools

    GreatSchools rating
    Schools provided by the listing agent
    • Elementary: Chapman
    • Middle: West Sylvan
    • High: Lincoln

    Source: RMLS (OR). This data may not be complete. We recommend contacting the local school district to confirm school assignments for this home.

    Get a cash offer in 3 minutes
    Find out how much your home could sell for in as little as 3 minutes with a no-obligation cash offer.
    Estimated market value
    $321,100
    Get a cash offer in 3 minutes
    Find out how much your home could sell for in as little as 3 minutes with a no-obligation cash offer.
    Estimated market value
    $321,100