Skip main navigation
Sold for $175,000
  • $175,000

    333 New York Ave, Columbus, NJ 08022

    3beds
    1,156sqft
    Single Family Residence
    Built in 1900
    2,000 Square Feet Lot
    $265,000 Zestimate®
    $151/sqft
    $2,372 Estimated rent

    Home value

    $265,000

    $244,000 - $289,000

    $2,372/mo

    Zestimate® history
    Loading
    Loading...

    Owner options

    List your home for rent

    $2,372/mo

    Rent Zestimate®

    Find your next renter with Zillow Rental Manager. Plus, with online applications, you can quickly screen prospective tenants – for free.

    Learn more

    $2,372/mo

    Rent Zestimate®

    Refinance and save

    $1,024/mo

    Est. payment

    Refinancing to a lower rate could help reduce your monthly payments and save thousands over the life of the loan.

    See today's rates

    $1,024/mo

    Est. payment

    Explore your selling options

    Work with a Zillow partner agent

    Leverage their expertise and Zillow's premium Showcase listings to get your home seen by more buyers.

    Get started

    List with your own agent

    Get your home in front of millions of buyers by listing it on Zillow.

    Learn how to do it

    Sell it yourself

    Take full control of how buyers see your home on Zillow by listing For Sale by Owner (FSBO).

    List your home

    What's special

    Cozy fireplaceGeneral storeLaundry roomHardwood floorsExposed brickLarge kitchenBrand-new heater
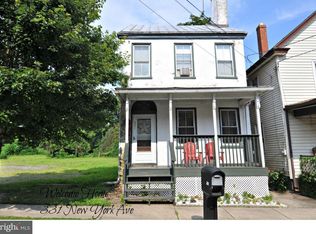
    Welcome Home! 333 New York Avenue is your opportunity to put down roots in the quaint Village of Columbus. The location is in walking distance to multiple eateries, general store, lower elementary school and township park where you can hop right on the County's "Rails to Trails" walking or biking trail. This home has a brand-new heater just in time for a cold winter. When you enter you will find hardwood floors, a cozy wood stove and exposed brick. A formal dining room will take you to a large kitchen and a main floor laundry room. Upstairs offers three bedrooms, your bath and access to a very large attic where the possibilities are endless. Tour today to make this home all your own!

    Zillow last checked:

    Listing updated:

    Listed by:

    Margaret Parzyck 609-784-6676,

    Keller Williams Realty - Marlton

    Bought with:

    Margaret Parzyck

    Keller Williams Realty - Marlton

    Source: Bright MLS,MLS#: NJBL2054320MLS Logo

    Facts & features

    Interior

    Bedrooms & bathrooms
    • Bedrooms: 3
    • Bathrooms: 1
    • Full bathrooms: 1
    Rooms
    • Room types: Living Room, Dining Room, Primary Bedroom, Bedroom 2, Bedroom 3, Kitchen, Laundry, Full Bath
    Basement
    • Area: 0
    Heating
    • Wood Stove, Radiator, Natural Gas
    Cooling
    • None
    Appliances
    • Included: Exhaust Fan, Washer, Water Heater, Cooktop, Dryer, Oven, Oven/Range - Electric, Refrigerator, Gas Water Heater
    • Laundry: Has Laundry, Dryer In Unit, Main Level, Washer In Unit, Laundry Room
    Features
    • Attic, Dining Area, Kitchen - Table Space, Bathroom - Tub Shower, Paneled Walls, Plaster Walls, Dry Wall
    • Flooring: Carpet, Laminate, Wood
    • Doors: Storm Door(s), Sliding Glass
    • Basement: Partial
    • Has fireplace: No
    • Fireplace features: Wood Burning Stove
    Interior area
    • Total structure area: 1,156
    • Total interior livable area: 1,156 sqft
    • Finished area above ground: 1,156
    • Finished area below ground: 0

    Property

    Parking
    • Parking features: None
    Accessibility
    • Accessibility features: None
    Features
    • Levels: Three
    • Stories: 3
    • Patio & porch: Porch, Deck
    • Exterior features: Lighting, Rain Gutters, Sidewalks, Street Lights
    • Pool features: None
    • Fencing: Back Yard,Privacy,Wood
    Lot
    • Size: 2,000 Square Feet
    • Dimensions: 16.00 x 125.00
    • Features: Downtown
    Details
    • Additional structures: Above Grade, Below Grade
    • Parcel number: 1800029 00019 01
    • Zoning: R-4
    • Zoning description: res
    • Special conditions: Standard

    Construction

    Type & style
    • Home type: SingleFamily
    • Architectural style: Other
    • Property subtype: Single Family Residence
    • Attached to another structure: Yes
    Materials
    • Frame, Copper Plumbing, Brick
    • Foundation: Crawl Space
    • Roof: Shingle
    Condition
    • Average
    • New construction: No
    • Year built: 1900

    Utilities & green energy

    • Sewer: On Site Septic
    • Water: Public
    • Utilities for property: Cable Available, Phone Available, Water Available, Above Ground

    Community & HOA

    Community
    • Security: Carbon Monoxide Detector(s), Smoke Detector(s)
    • Subdivision: None Available
    HOA
    • Has HOA: No
    Location
    • Region: Columbus
    • Municipality: MANSFIELD TWP

    Financial & listing details

    • Price per square foot: $151/sqft
    • Tax assessed value: $92,600
    • Annual tax amount: $3,056
    • Date on market: 10/14/2023
    • Listing agreement: Exclusive Right To Sell
    • Listing terms: Cash,FHA,Conventional
    • Inclusions: Washer, Dryer, Woodstove, Stove, Refrigerator, Light Fixtures.
    • Exclusions: Seller's Personal Property
    • Ownership: Fee Simple

    Price history

    DateEventPrice
    12/20/2023Sold$175,000-7.8%$151/sqft
    Source: Bright MLS #NJBL2054320 Report a problem
    10/25/2023Pending sale$189,900$164/sqft
    Source: Bright MLS #NJBL2054320 Report a problem
    10/20/2023Contingent$189,900$164/sqft
    Source: Bright MLS #NJBL2054320 Report a problem
    10/14/2023Listed for sale$189,900+153.2%$164/sqft
    Source: Bright MLS #NJBL2054320 Report a problem
    10/7/2003Sold$75,000$65/sqft
    Source: Public Record Report a problem

    Public tax history

    YearProperty taxesTax assessment
    2025$3,005 -0.7%$100,100 +8.1%
    2024$3,026 $92,600
    2023-- $92,600
    2022$3,057 -2%$92,600
    2021$3,121 +3.6%$92,600
    2020$3,011 +4.3%$92,600
    2019$2,887 +0.1%$92,600
    2018$2,885 -0.1%$92,600
    2017$2,887 +1%$92,600
    2016$2,858 +4.3%$92,600
    2015$2,739 +1.1%$92,600
    2014$2,710 +70.1%$92,600 +69.3%
    2004$1,593 $54,700
    Find assessor info on the county website

    Neighborhood: 08022

    Nearby schools

    GreatSchools rating
    Schools provided by the listing agent
    • Elementary: Mansfield Township
    • Middle: Northern Burl. Co. Reg. Jr. M.s.
    • High: Northern Burlington County Regional
    • District: Northern Burlington Count Schools

    Source: Bright MLS. This data may not be complete. We recommend contacting the local school district to confirm school assignments for this home.

    Get a cash offer in 3 minutes
    Find out how much your home could sell for in as little as 3 minutes with a no-obligation cash offer.
    Estimated market value
    $265,000
    Get a cash offer in 3 minutes
    Find out how much your home could sell for in as little as 3 minutes with a no-obligation cash offer.
    Estimated market value
    $265,000