Welcome to 333 North Dr – a beautifully maintained, custom-built home in the desirable Severna Park community! This spacious home offers an open-concept layout with a bright kitchen featuring granite counters and stainless steel appliances, seamlessly flowing into a large living/dining area with a cozy gas fireplace. The generously sized primary suite boasts new luxury vinyl plank flooring and a stunning upgraded bath with a custom walk-in shower. Enjoy indoor-outdoor living with the expansive new 20’x20’ screened porch overlooking the level backyard complete with a firepit and storage shed. The fully finished lower level offers flexible living space with a large rec room and full bath. Recent updates include HVAC (2023), luxury vinyl plank flooring (2022), fireplace tile surround (2022), water heater (2018), and more. Additional features: 2-car garage, oversized driveway, motion-detection security system with cameras, and backup sump pump with battery. Located in a water-privileged community with access to two beaches, near Hamilton Harbour Marina, and served by Severna Park schools including Folger McKinsey Elementary. Move-in ready and loaded with upgrades!
Sold for $750,000
$750,000
333 North Dr, Severna Park, MD 21146
3beds
2,917sqft
Single Family Residence
Built in 2003
0.35 Acres Lot
$762,600 Zestimate®
$257/sqft
$3,533 Estimated rent
Home value
$762,600
$709,000 - $816,000
$3,533/mo
Zestimate® history
Owner options
List your home for rent
$3,533/mo
Rent Zestimate®
Find your next renter with Zillow Rental Manager. Plus, with online applications, you can quickly screen prospective tenants – for free.
$3,533/mo
Rent Zestimate®
Refinance and save
$4,589/mo
Est. payment
Refinancing to a lower rate could help reduce your monthly payments and save thousands over the life of the loan.
$4,589/mo
Est. payment
Explore your selling options
Work with a Zillow partner agent
Leverage their expertise and Zillow's premium Showcase listings to get your home seen by more buyers.
Get startedList with your own agent
Get your home in front of millions of buyers by listing it on Zillow.
Learn how to do itSell it yourself
Take full control of how buyers see your home on Zillow by listing For Sale by Owner (FSBO).
List your homeWhat's special
Cozy gas fireplaceLevel backyardCustom walk-in showerStainless steel appliancesGranite countersGenerously sized primary suiteBright kitchen
Zillow last checked:
Listing updated:
Listed by:
Betty Jans 410-991-8665,
Berkshire Hathaway HomeServices PenFed Realty
Bought with:
Jessica Verde, 659451
Berkshire Hathaway HomeServices PenFed Realty
Source: Bright MLS,MLS#: MDAA2118910
Facts & features
Interior
Bedrooms & bathrooms
- Bedrooms: 3
- Bathrooms: 4
- Full bathrooms: 3
- 1/2 bathrooms: 1
- Main level bathrooms: 1
Rooms
- Room types: Living Room, Dining Room, Primary Bedroom, Bedroom 2, Bedroom 3, Kitchen, Family Room, Foyer, Laundry, Bathroom 2, Bathroom 3, Primary Bathroom, Full Bath, Half Bath
Primary bedroom
- Features: Flooring - Luxury Vinyl Plank
- Level: Upper
- Area: 552 Square Feet
- Dimensions: 24 x 23
Bedroom 2
- Features: Flooring - Carpet
- Level: Upper
- Area: 126 Square Feet
- Dimensions: 14 x 9
Bedroom 3
- Features: Flooring - Carpet
- Level: Upper
- Area: 110 Square Feet
- Dimensions: 11 x 10
Primary bathroom
- Level: Upper
Bathroom 2
- Level: Upper
Bathroom 3
- Level: Lower
Dining room
- Features: Flooring - Luxury Vinyl Tile
- Level: Main
- Area: 135 Square Feet
- Dimensions: 15 x 9
Family room
- Features: Flooring - Luxury Vinyl Tile
- Level: Lower
- Area: 513 Square Feet
- Dimensions: 27 x 19
Foyer
- Level: Main
Other
- Level: Upper
Half bath
- Level: Main
Kitchen
- Features: Flooring - Luxury Vinyl Plank
- Level: Main
- Area: 143 Square Feet
- Dimensions: 13 x 11
Laundry
- Level: Main
Living room
- Features: Flooring - Luxury Vinyl Plank
- Level: Main
- Area: 320 Square Feet
- Dimensions: 20 x 16
Screened porch
- Level: Main
- Area: 400 Square Feet
- Dimensions: 20 x 20
Heating
- Heat Pump, Electric
Cooling
- Central Air, Electric
Appliances
- Included: Dishwasher, Disposal, Dryer, Exhaust Fan, Ice Maker, Refrigerator, Cooktop, Washer, Electric Water Heater
- Laundry: Main Level, Laundry Room
Features
- Kitchen - Gourmet, Primary Bath(s), Ceiling Fan(s), Crown Molding, Open Floorplan, Walk-In Closet(s), Bathroom - Walk-In Shower, Dining Area, Recessed Lighting, Dry Wall
- Flooring: Luxury Vinyl, Carpet
- Doors: Six Panel, Sliding Glass
- Basement: Full,Finished
- Number of fireplaces: 1
- Fireplace features: Glass Doors
Interior area
- Total structure area: 2,917
- Total interior livable area: 2,917 sqft
- Finished area above ground: 1,942
- Finished area below ground: 975
Property
Parking
- Total spaces: 6
- Parking features: Garage Faces Front, Garage Door Opener, Asphalt, Attached, Driveway
- Attached garage spaces: 2
- Uncovered spaces: 4
Accessibility
- Accessibility features: None
Features
- Levels: Three
- Stories: 3
- Patio & porch: Screened, Screened Porch
- Exterior features: Other
- Pool features: None
- Waterfront features: River
- Body of water: Magothy River
Lot
- Size: 0.35 Acres
- Features: Level, Rear Yard
Details
- Additional structures: Above Grade, Below Grade
- Parcel number: 020352090005214
- Zoning: R5
- Special conditions: Standard
Construction
Type & style
- Home type: SingleFamily
- Architectural style: Colonial,Traditional
- Property subtype: Single Family Residence
Materials
- Vinyl Siding
- Foundation: Block
- Roof: Shingle
Condition
- Excellent
- New construction: No
- Year built: 2003
Utilities & green energy
- Electric: 220 Volts
- Sewer: Public Sewer
- Water: Public
- Utilities for property: Underground Utilities, Fiber Optic
Community & HOA
Community
- Subdivision: Magothy Beach
HOA
- Has HOA: No
Location
- Region: Severna Park
Financial & listing details
- Price per square foot: $257/sqft
- Tax assessed value: $536,500
- Annual tax amount: $5,928
- Date on market: 6/26/2025
- Listing agreement: Exclusive Right To Sell
- Ownership: Fee Simple
- Road surface type: Black Top
Price history
| Date | Event | Price |
|---|---|---|
| 8/22/2025 | Sold | $750,000$257/sqft |
Source:  Bright MLS #MDAA2118910 Report a problem Bright MLS #MDAA2118910 Report a problem | ||
| 8/20/2025 | Pending sale | $750,000$257/sqft |
Source: Bright MLS #MDAA2118910 Report a problem | ||
| 7/10/2025 | Contingent | $750,000$257/sqft |
Source: Bright MLS #MDAA2118910 Report a problem | ||
| 6/26/2025 | Listed for sale | $750,000+38.9%$257/sqft |
Source: Bright MLS #MDAA2118910 Report a problem | ||
| 8/21/2019 | Sold | $539,900$185/sqft |
Source: Public Record Report a problem | ||
| 7/19/2019 | Pending sale | $539,900$185/sqft |
Source: HSA Real Estate Group, INC #MDAA403156 Report a problem | ||
| 7/13/2019 | Price change | $539,900-1.8%$185/sqft |
Source: HSA Real Estate Group, INC #MDAA403156 Report a problem | ||
| 6/30/2019 | Listed for sale | $549,900+899.8%$189/sqft |
Source: HSA Real Estate Group, INC #MDAA403156 Report a problem | ||
| 11/15/2001 | Sold | $55,000$19/sqft |
Source: Public Record Report a problem | ||
Public tax history
| Year | Property taxes | Tax assessment |
|---|---|---|
| 2025 | $6,169 +11.2% | $536,500 +5.9% |
| 2024 | $5,548 +2.3% | $506,700 +2% |
| 2023 | $5,425 +6.6% | $496,767 +2% |
| 2022 | $5,087 +2.1% | $486,833 +2.1% |
| 2021 | $4,984 +3.3% | $476,900 +3.4% |
| 2020 | $4,823 +3.4% | $461,100 -3.3% |
| 2019 | $4,662 +7.1% | $476,900 +11% |
| 2018 | $4,355 -0.5% | $429,500 |
| 2017 | $4,378 | $429,500 |
| 2016 | -- | $429,500 -14.1% |
| 2015 | $94 | $500,100 +6.5% |
| 2014 | -- | $469,700 +6.9% |
| 2013 | -- | $439,300 +7.4% |
| 2012 | -- | $408,900 |
| 2011 | -- | $408,900 |
| 2010 | -- | $408,900 -20.6% |
| 2009 | -- | $514,940 +14.9% |
| 2008 | -- | $448,252 +17.5% |
| 2007 | -- | $381,566 +21.2% |
| 2006 | -- | $314,880 +11.4% |
| 2005 | -- | $282,642 +10.3% |
| 2004 | -- | $256,246 +12.9% |
| 2003 | -- | $226,930 +343.7% |
| 2002 | -- | $51,142 +3.4% |
| 2001 | -- | $49,476 |
Find assessor info on the county website
Neighborhood: 21146
Nearby homes
- $656,1004 bd3 ba2.8k sqft331 North Dr, Severna Park, MD 21146Off Market
- $594,700-- bd2 ba2k sqft335 North Dr, Severna Park, MD 21146Off Market
- $744,4006 bd3 ba2.7k sqft343 North Dr, Severna Park, MD 21146Off Market
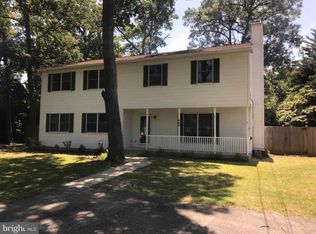
- $613,8004 bd3 ba1.8k sqft327 North Dr, Severna Park, MD 21146Off Market
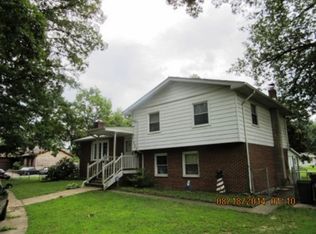
- $525,5002 bd2 ba1.5k sqft329 North Dr, Severna Park, MD 21146Off Market
- $748,8006 bd4 ba2.8k sqft345 North Dr, Severna Park, MD 21146Off Market
- $10,800-- bd-- ba-- sqft348 South Dr, Severna Park, MD 21146Off Market
- $745,2005 bd3 ba3.3k sqft281 Center Rd, Severna Park, MD 21146Off Market
Nearby schools
GreatSchools rating
- 8/10Folger McKinsey Elementary SchoolGrades: K-5Distance: 0.6 mi
- 10/10Severna Park Middle SchoolGrades: 6-8Distance: 2.9 mi
- 9/10Severna Park High SchoolGrades: 9-12Distance: 1.7 mi
Schools provided by the listing agent
- Elementary: Folger Mckinsey
- Middle: Severna Park
- High: Severna Park
- District: Anne Arundel County Public Schools
Source: Bright MLS. This data may not be complete. We recommend contacting the local school district to confirm school assignments for this home.
Get a cash offer in 3 minutes
Find out how much your home could sell for in as little as 3 minutes with a no-obligation cash offer.
Estimated market value
$762,600
Get a cash offer in 3 minutes
Find out how much your home could sell for in as little as 3 minutes with a no-obligation cash offer.
Estimated market value
$762,600
- Maryland
- Anne Arundel County
- Severna Park
- 21146
- 333 North Dr
Nearby cities
Nearby zip codes
Other Severna Park Topics
