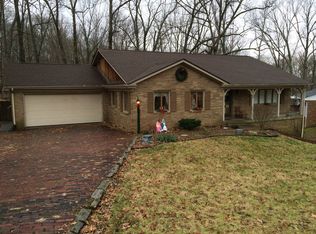
Spacious Brick Ranch in a Fantastic Location! Welcome to this charming three-bedroom, three-bathroom brick ranch featuring a spacious layout, great updates, and a highly desirable location close to the local school. Step inside to a huge living room filled with natural light from a large picture window-perfect for cozy evenings or hosting family and friends. The kitchen offers recent updates and comes equipped with newer appliances. (2020) The primary suite is generously sized, offering enough room for a sitting area or additional furniture. The home also features a partially finished basement with a versatile bonus room that can serve as a recreational area, game room, office, or workout space. Plus, the walk-out basement adds convenience and flexibility. Outside, enjoy the carport, back deck, and a peaceful setting in a great neighborhood. Priced to move at just $234,900!
Sold
$234,900
333 Oakridge Dr, North Vernon, IN 47265
3beds
3,506sqft
Residential, Single Family Residence
Built in 1961
0.52 Acres Lot
$239,900 Zestimate®
$67/sqft
$2,052 Estimated rent
Home value
$239,900
Estimated sales range
Not available
$2,052/mo
Zestimate® history
Owner options
List your home for rent
$2,052/mo
Rent Zestimate®
Find your next renter with Zillow Rental Manager. Plus, with online applications, you can quickly screen prospective tenants – for free.
$2,052/mo
Rent Zestimate®
Refinance and save
$1,494/mo
Est. payment
Refinancing to a lower rate could help reduce your monthly payments and save thousands over the life of the loan.
$1,494/mo
Est. payment
Explore your selling options
Work with a Zillow partner agent
Leverage their expertise and Zillow's premium Showcase listings to get your home seen by more buyers.
Get startedList with your own agent
Get your home in front of millions of buyers by listing it on Zillow.
Learn how to do itSell it yourself
Take full control of how buyers see your home on Zillow by listing For Sale by Owner (FSBO).
List your homeWhat's special
Walk-out basementBack deckSpacious layoutThree-bedroom three-bathroomLarge picture window
Zillow last checked:
Listing updated:
Listed by:
Cat Kick 812-595-2320,
Berkshire Hathaway Home
Bought with:
Trish Meier
eXp Realty, LLC
Source: MIBOR as distributed by MLS GRID,MLS#: 22075831
Facts & features
Interior
Bedrooms & bathrooms
- Bedrooms: 3
- Bathrooms: 3
- Full bathrooms: 3
- Main level bathrooms: 2
- Main level bedrooms: 3
Primary bedroom
- Level: Main
- Area: 195 Square Feet
- Dimensions: 13x15
Bedroom 2
- Level: Main
- Area: 176 Square Feet
- Dimensions: 16x11
Dining room
- Level: Main
- Area: 143 Square Feet
- Dimensions: 11x13
Kitchen
- Level: Main
- Area: 169 Square Feet
- Dimensions: 13x13
Living room
- Level: Main
- Area: 300 Square Feet
- Dimensions: 20x15
Heating
- Electric, Natural Gas
Cooling
- Central Air
Appliances
- Included: Dishwasher, Dryer, Disposal, Electric Oven, Refrigerator, Washer
Features
- Attic Access, Double Vanity, Kitchen Island, Ceiling Fan(s), Hardwood Floors, High Speed Internet, Eat-in Kitchen
- Flooring: Hardwood
- Windows: Wood Work Painted
- Basement: Walk-Out Access
- Attic: Access Only
Interior area
- Total structure area: 3,506
- Total interior livable area: 3,506 sqft
- Finished area below ground: 876
Property
Parking
- Parking features: Carport, Concrete
- Has carport: Yes
Features
- Levels: One
- Stories: 1
Lot
- Size: 0.52 Acres
- Features: Mature Trees
Details
- Parcel number: 401204130059001004
- Horse amenities: None
Construction
Type & style
- Home type: SingleFamily
- Architectural style: Traditional
- Property subtype: Residential, Single Family Residence
Materials
- Brick
- Foundation: Block
Condition
- New construction: No
- Year built: 1961
Utilities & green energy
- Water: Public
- Utilities for property: Electricity Connected, Sewer Connected, Water Connected
Community & HOA
Community
- Subdivision: North Vernon
HOA
- Has HOA: No
Location
- Region: North Vernon
Financial & listing details
- Price per square foot: $67/sqft
- Tax assessed value: $150,500
- Annual tax amount: $1,464
- Date on market: 12/5/2025
- Cumulative days on market: 28 days
- Electric utility on property: Yes
Price history
| Date | Event | Price |
|---|---|---|
| 1/20/2026 | Sold | $234,900$67/sqft |
Source:  MIBOR as distributed by MLS GRID #22075831 Report a problem MIBOR as distributed by MLS GRID #22075831 Report a problem | ||
| 1/1/2026 | Pending sale | $234,900$67/sqft |
Source: MIBOR as distributed by MLS GRID #22075831 Report a problem | ||
| 12/5/2025 | Listed for sale | $234,900+80.8%$67/sqft |
Source: MIBOR as distributed by MLS GRID #22075831 Report a problem | ||
| 5/18/2016 | Listing removed | $129,900$37/sqft |
Source: CENTURY 21 Pieratt & Belding #PB-463 Report a problem | ||
| 5/9/2016 | Price change | $129,900-3.7%$37/sqft |
Source: CENTURY 21 Pieratt & Belding #PB-463 Report a problem | ||
| 4/8/2016 | Pending sale | $134,900$38/sqft |
Source: CENTURY 21 Pieratt & Belding #PB-463 Report a problem | ||
| 4/5/2016 | Listed for sale | $134,900$38/sqft |
Source: CENTURY 21 Pieratt & Belding #PB-463 Report a problem | ||
Public tax history
| Year | Property taxes | Tax assessment |
|---|---|---|
| 2025 | $1,464 +3.8% | $150,500 +2.8% |
| 2024 | $1,410 +6.2% | $146,400 +4% |
| 2023 | $1,328 +7% | $140,800 +6.2% |
| 2022 | $1,241 +6% | $132,600 +7% |
| 2021 | $1,171 +6.1% | $123,900 +6% |
| 2020 | $1,104 +8% | $116,900 +6.1% |
| 2019 | $1,022 +4.7% | $110,200 +8% |
| 2018 | $976 +0% | $102,000 +4.7% |
| 2017 | $976 +1.7% | $97,400 |
| 2016 | $960 +29.4% | $97,400 +8.8% |
| 2014 | $742 -7.2% | $89,500 |
| 2013 | $800 +0.8% | $89,500 -0.3% |
| 2012 | $794 -5.3% | $89,800 -3.8% |
| 2011 | $838 -8.6% | $93,300 -3.1% |
| 2010 | $917 +6.7% | $96,300 +0.8% |
| 2009 | $860 +32.3% | $95,500 +1.6% |
| 2007 | $650 -38.8% | $94,000 |
| 2006 | $1,061 | $94,000 |
| 2005 | -- | $94,000 |
Find assessor info on the county website
Neighborhood: 47265
Nearby homes
- $246,8003 bd1 ba1.5k sqft337 Oakridge Dr, North Vernon, IN 47265Off Market
- $265,0004 bd2 ba2.3k sqft329 Oakridge Dr, North Vernon, IN 47265Off Market
- $196,1003 bd1 ba1.2k sqft328 Oakridge Dr, North Vernon, IN 47265Off Market
- $6,000-- bd-- ba-- sqft341 Oakridge Dr, North Vernon, IN 47265Off Market
- $224,7003 bd1 ba1.2k sqft332 Oakridge Dr, North Vernon, IN 47265Off Market
- $198,9003 bd1 ba1.2k sqft325 Oakridge Dr, North Vernon, IN 47265Off Market
- $236,9003 bd1 ba1.6k sqft345 Oakridge Dr, North Vernon, IN 47265Off Market
- $188,7003 bd1 ba1.2k sqft336 Oakridge Dr, North Vernon, IN 47265Off Market
Nearby schools
GreatSchools rating
- 6/10North Vernon Elementary SchoolGrades: PK-6Distance: 0.4 mi
- 4/10Jennings County Middle SchoolGrades: 7-8Distance: 0.3 mi
- 3/10Jennings County High SchoolGrades: 9-12Distance: 0.4 mi
Schools provided by the listing agent
- Middle: Jennings County Middle School
- High: Jennings County High School
Source: MIBOR as distributed by MLS GRID. This data may not be complete. We recommend contacting the local school district to confirm school assignments for this home.


Get pre-qualified for a loan
At Zillow Home Loans, we can pre-qualify you in as little as 5 minutes with no impact to your credit score.An equal housing lender. NMLS #10287.
- Indiana
- Jennings County
- North Vernon
- 47265
- 333 Oakridge Dr
Nearby cities
Nearby neighborhoods
Nearby zip codes
Other North Vernon Topics
