Skip main navigation
Sold for $395,000
  • $395,000

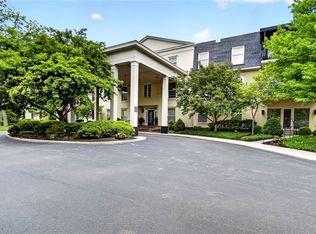
    333 Oakwood Ave Suite 2-E, Dayton, OH 45409

    2beds
    2,006sqft
    Condominium
    Built in 1974
    -- sqft lot
    $396,300 Zestimate®
    $197/sqft
    $2,290 Estimated rent

    Home value

    $396,300

    $376,000 - $416,000

    $2,290/mo

    Zestimate® history
    Loading
    Loading...

    Owner options

    List your home for rent

    $2,290/mo

    Rent Zestimate®

    Find your next renter with Zillow Rental Manager. Plus, with online applications, you can quickly screen prospective tenants – for free.

    Learn more

    $2,290/mo

    Rent Zestimate®

    Refinance and save

    $3,431/mo

    Est. payment

    Refinancing to a lower rate could help reduce your monthly payments and save thousands over the life of the loan.

    See today's rates

    $3,431/mo

    Est. payment

    Explore your selling options

    Work with a Zillow partner agent

    Leverage their expertise and Zillow's premium Showcase listings to get your home seen by more buyers.

    Get started

    List with your own agent

    Get your home in front of millions of buyers by listing it on Zillow.

    Learn how to do it

    Sell it yourself

    Take full control of how buyers see your home on Zillow by listing For Sale by Owner (FSBO).

    List your home

    What's special

    Elegant custom moldingsAdditional tv areaHeated underground garageStunning three-story atriumBeautifully updated kitchenSoaring skylightsNew flooring
    Completely renovated in 2019 as the builder's personal residence, this exceptional home showcases quality craftsmanship and thoughtful upgrades throughout. Every room was transformed, including new flooring, doors, cabinetry, countertops, lighting, and appliances, creating a move-in-ready space with timeless style and modern comfort. The inviting living room features elegant custom moldings and an updated gas fireplace with a TV mount above, creating a warm and sophisticated gathering space. The cozy den offers built-in cabinetry and an additional TV area, perfect for relaxing or entertaining. The beautifully updated kitchen and living areas flow seamlessly, making everyday living effortless. Additional improvements include a newer furnace, water heater, windows in both bedrooms and the den, plus a new patio door and storm door with a convenient slide-down screen. Enjoy the ease of one-floor living with elevator access to the heated underground garage, complete with two assigned parking spaces and a private storage area. Residents also have access to a workout room and comfortable sitting area. A stunning three-story atrium serves as the heart of the community, featuring soaring skylights and dozens of live plants that create a bright, peaceful atmosphere year-round. This rare, meticulously updated home offers low-maintenance living, premium amenities, and exceptional attention to detail—ready for its next owner to enjoy. HOA covers gas, water, trash, snow removal and all exterior maintenance.

    Zillow last checked:

    Listing updated:

    Listed by:

    Charles V Simms (937)434-9009,

    Charles V. Simms Realty Co.

    Bought with:

    Mark G Rosko, 2011002020

    Keller Williams Community Part

    Charles V Simms, 0000310370

    Charles V. Simms Realty Co.

    Source: DABR MLS,MLS#: 961117MLS LogoOriginating MLS: Dayton Area Board of REALTORS

    Facts & features

    Interior

    Bedrooms & bathrooms
    • Bedrooms: 2
    • Bathrooms: 2
    • Full bathrooms: 2
    • Main level bathrooms: 2
    Primary bedroom
    • Level: Main
    • Dimensions: 24 x 14
    Bedroom
    • Level: Main
    • Dimensions: 16 x 11
    Dining room
    • Level: Main
    • Dimensions: 17 x 10
    Entry foyer
    • Level: Main
    • Dimensions: 16 x 8
    Kitchen
    • Features: Eat-in Kitchen
    • Level: Main
    • Dimensions: 18 x 10
    Laundry
    • Level: Main
    • Dimensions: 12 x 10
    Living room
    • Level: Main
    • Dimensions: 23 x 22
    Heating
    • Electric
    Cooling
    • Central Air
    Appliances
    • Included: Dryer, Dishwasher, Disposal, Microwave, Range, Refrigerator, Wine Cooler, Washer, Electric Water Heater
    Features
    • Intercom, Kitchen Island, Kitchen/Family Room Combo, Pantry, Quartz Counters, Remodeled, Solid Surface Counters, Walk-In Closet(s)
    • Windows: Double Hung, Double Pane Windows, Insulated Windows, Vinyl
    • Basement: Partially Finished
    • Has fireplace: Yes
    • Fireplace features: Insert, Gas, Glass Doors, Gas Starter, Log Lighter
    Interior area
    • Total structure area: 2,006
    • Total interior livable area: 2,006 sqft

    Property

    Parking
    • Total spaces: 2
    • Parking features: Garage, Two Car Garage, Garage Door Opener, Heated Garage
    • Garage spaces: 2
    Features
    • Levels: One
    • Stories: 1
    • Patio & porch: Deck
    • Exterior features: Deck, Sprinkler/Irrigation
    Details
    • Parcel number: Q71510200014
    • Zoning: Residential
    • Zoning description: Residential
    • Other equipment: Intercom

    Construction

    Type & style
    • Home type: Condo
    • Property subtype: Condominium
    Materials
    • Brick, Frame
    Condition
    • Year built: 1974

    Utilities & green energy

    • Utilities for property: Cable Available

    Community & HOA

    Community
    • Subdivision: Le Continental Condo
    HOA
    • Has HOA: Yes
    • Amenities included: Gas, Other, Trash, Water
    • Services included: Insurance
    • HOA fee: $715 monthly
    • HOA name: Eclisipe
    • HOA phone: 937-779-4049
    Location
    • Region: Dayton

    Financial & listing details

    • Price per square foot: $197/sqft
    • Date on market: 6/6/2026

    Price history

    DateEventPrice
    7/7/2026Sold$395,000+0%$197/sqft
    Source: DABR MLS #961117 Report a problem
    6/10/2026Pending sale$394,900$197/sqft
    Source: DABR MLS #961117 Report a problem
    6/6/2026Listed for sale$394,900$197/sqft
    Source: DABR MLS #961117 Report a problem

    Public tax history

    Tax history is unavailable.

    Neighborhood: 45409

    Nearby schools

    GreatSchools rating
    Schools provided by the listing agent
    • District: Oakwood

    Source: DABR MLS. This data may not be complete. We recommend contacting the local school district to confirm school assignments for this home.

    Get a cash offer in 3 minutes
    Find out how much your home could sell for in as little as 3 minutes with a no-obligation cash offer.
    Estimated market value
    $396,300
    Get a cash offer in 3 minutes
    Find out how much your home could sell for in as little as 3 minutes with a no-obligation cash offer.
    Estimated market value
    $396,300