Skip main navigation
Sold for $250,000
  • $250,000

    333 Oasis Ln, Gerrardstown, WV 25420

    3beds
    1,008sqft
    Single Family Residence
    Built in 1995
    2 Acres Lot
    $-- Zestimate®
    $248/sqft
    $1,214 Estimated rent

    Home value

    Not available

    Estimated sales range

    Not available

    $1,214/mo

    Zestimate® history
    Loading
    Loading...

    Owner options

    List your home for rent

    $1,214/mo

    Rent Zestimate®

    Find your next renter with Zillow Rental Manager. Plus, with online applications, you can quickly screen prospective tenants – for free.

    Learn more

    $1,214/mo

    Rent Zestimate®

    Refinance and save

    $1,856/mo

    Est. payment

    Refinancing to a lower rate could help reduce your monthly payments and save thousands over the life of the loan.

    See today's rates

    $1,856/mo

    Est. payment

    Explore your selling options

    Work with a Zillow partner agent

    Leverage their expertise and Zillow's premium Showcase listings to get your home seen by more buyers.

    Get started

    List with your own agent

    Get your home in front of millions of buyers by listing it on Zillow.

    Learn how to do it

    Sell it yourself

    Take full control of how buyers see your home on Zillow by listing For Sale by Owner (FSBO).

    List your home

    What's special

    Cedar plank sidingAdjacent dining areaDouble stainless sinkGranite countertopsFull footprint basementNew walk-out doorsBamboo flooring
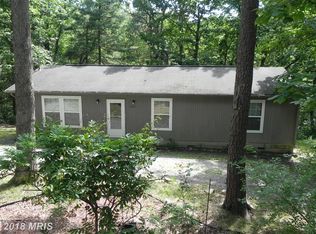
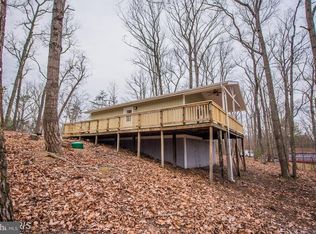
    SEE PROPERTY VIDEO TOUR!!! Tucked away on a double lot in Glenwood Forest, you’ll find this 3 bedroom, 1 bath cedar home. As you approach, you’ll notice the well-kept exterior featuring cedar plank siding, stone veneer foundation and chimney and newer architectural roof. Plenty of tall, mature trees provide nearly all-day shade. Adjacent to the home is the workshop which has its own mini split system for heating and cooling. Behind the home you’ll find the large multi-level deck with plenty of room for outdoor gatherings. Entering the new front door, you’ll be greeted by beautiful bamboo flooring as well as a wood stove, stone hearth and mantle. Check out the brand-new kitchen with granite countertops, double stainless sink, new appliances and adjacent dining area with new walk-out doors to either the rear deck or side entrance. Down the hall, you’ll find the continuance of the bamboo flooring as well as 3 bedrooms and a full bath. Descending the stairs to the full footprint basement, you’ll find plenty of room to finish it to your desire as well as a laundry area, rough-in for another full bath and new walk-out doors to the back yard. And yes, that sauna in the basement is included! Next, head back up and take a look inside the workshop area – all items inside convey. Once done at the home, take a short walk down the road and check out the additional included lot (fenced in). This is an estate sale and property is being sold as-is

    Zillow last checked:

    Listing updated:

    Listed by:

    David Friedrich 301-730-3514,

    Coldwell Banker Realty

    Bought with:

    Alan Good, WV0024295

    Colony Realty

    Source: Bright MLS,MLS#: WVBE2020914MLS Logo

    Facts & features

    Interior

    Bedrooms & bathrooms
    • Bedrooms: 3
    • Bathrooms: 1
    • Full bathrooms: 1
    • Main level bathrooms: 1
    • Main level bedrooms: 3
    Basement
    • Area: 1008
    Heating
    • Heat Pump, Electric
    Cooling
    • Central Air, Electric
    Appliances
    • Included: Microwave, Dishwasher, Dryer, Oven, Refrigerator, Washer, Electric Water Heater
    • Laundry: Lower Level
    Features
    • Ceiling Fan(s), Combination Kitchen/Dining, Dining Area, Entry Level Bedroom, Floor Plan - Traditional, Sauna, Upgraded Countertops, Dry Wall
    • Flooring: Bamboo, Ceramic Tile, Luxury Vinyl, Wood
    • Windows: Vinyl Clad
    • Basement: Connecting Stairway,Exterior Entry,Unfinished,Full,Walk-Out Access
    • Has fireplace: No
    • Fireplace features: Wood Burning Stove
    Interior area
    • Total structure area: 2,016
    • Total interior livable area: 1,008 sqft
    • Finished area above ground: 1,008
    • Finished area below ground: 0

    Property

    Parking
    • Total spaces: 4
    • Parking features: Asphalt, Driveway
    • Uncovered spaces: 4
    Accessibility
    • Accessibility features: None
    Features
    • Levels: Two
    • Stories: 2
    • Patio & porch: Deck, Patio, Porch
    • Pool features: None
    • Has spa: Yes
    • Spa features: Indoor
    • Fencing: Chain Link,Full
    • Has view: Yes
    • View description: Trees/Woods
    Lot
    • Size: 2 Acres
    • Features: Additional Lot(s), Backs to Trees, Mountainous, No Thru Street, Rural, Subdivision Possible, Wooded
    Details
    • Additional structures: Above Grade, Below Grade
    • Additional parcels included: Adjacent lot is included
    • Parcel number: 03 30R008800000000
    • Zoning: 101
    • Special conditions: Standard

    Construction

    Type & style
    • Home type: SingleFamily
    • Architectural style: Ranch/Rambler,Bungalow,Cabin/Lodge
    • Property subtype: Single Family Residence
    Materials
    • Stick Built, Cedar
    • Foundation: Concrete Perimeter
    • Roof: Architectural Shingle
    Condition
    • Very Good
    • New construction: No
    • Year built: 1995

    Utilities & green energy

    • Electric: 200+ Amp Service
    • Sewer: On Site Septic
    • Water: Public

    Community & neighborhood

    Location
    • Region: Gerrardstown
    • Subdivision: Glenwood Forest

    HOA & financial

    HOA
    • Has HOA: Yes
    • HOA fee: $300 annually

    Other

    Other facts
    • Listing agreement: Exclusive Right To Sell
    • Listing terms: Bank Portfolio,Cash,Conventional,FHA,USDA Loan,VA Loan
    • Ownership: Fee Simple
    • Road surface type: Gravel

    Price history

    DateEventPrice
    11/10/2023Sold$250,000-7.4%$248/sqft
    Source: Bright MLS #WVBE2020914 Report a problem
    10/13/2023Pending sale$269,900$268/sqft
    Source: Bright MLS #WVBE2020914 Report a problem
    10/3/2023Listed for sale$269,900+2470.5%$268/sqft
    Source: Bright MLS #WVBE2020914 Report a problem
    11/4/2015Listing removed$10,500$10/sqft
    Source: CENTURY 21 Braddock Realty #BE8730844 Report a problem
    10/12/2015Pending sale$10,500$10/sqft
    Source: CENTURY 21 Braddock Realty #BE8730844 Report a problem
    9/24/2015Price change$10,500-12.5%$10/sqft
    Source: CENTURY 21 Braddock Realty #BE8730844 Report a problem
    9/11/2015Price change$12,000-33%$12/sqft
    Source: CENTURY 21 Braddock Realty #BE8730844 Report a problem
    8/25/2015Listed for sale$17,900$18/sqft
    Source: Century 21 Braddock Realty #BE8730844 Report a problem

    Public tax history

    YearProperty taxesTax assessment
    2019$262 -0.2%$11,100
    2018$263 +4.4%$11,100 +5.1%
    2017$252 -3.1%$10,560 -2.2%
    2016$260 -27%$10,800 -25%
    2015$356 $14,400 -7.7%
    2014-- $15,600 +1.2%
    2013-- $15,420 +4%
    2012-- $14,820 -5%
    2011-- $15,600 -8.5%
    2010$408 -10.2%$17,040 -16%
    2009$454 +1.6%$20,280
    2008$447 +7.7%$20,280 +8%
    2007$415 +45.3%$18,780 +49.8%
    2006$286 +9.4%$12,540 +15.5%
    2005$261 $10,860
    2004-- $10,860
    2003-- $10,860

    Find assessor info on the county website

    Neighborhood: 25420

    Nearby schools

    GreatSchools rating
    Schools provided by the listing agent
    • Elementary: Back Creek Valley
    • Middle: Musselman
    • High: Musselman
    • District: Berkeley County Schools

    Source: Bright MLS. This data may not be complete. We recommend contacting the local school district to confirm school assignments for this home.

    Get pre-qualified for a loan
    At Zillow Home Loans, we can pre-qualify you in as little as 5 minutes with no impact to your credit score.

    An equal housing lender. NMLS #10287.