Some homes ask you to imagine what they could become. This one has already arrived. Fully renovated in 2025, this three-bedroom, two-bathroom residence delivers 1,652 square feet of polished, thoughtful living space that feels brand new from top to bottom. Fresh luxury flooring and crisp paint set a modern tone the moment you cross the threshold. The custom kitchen commands attention with new appliances, stylish countertops, and a built-in coffee bar that elevates your daily routine. Adjacent, the living room wraps you in comfort with marble hearth, and electric fireplace creating an atmosphere made for relaxing evenings. A generous primary bedroom serves as your personal retreat, complete with its own electric fireplace and direct access to the backyard through private doors. Both bathrooms have been entirely reimagined, each featuring custom showers that bring a spa-inspired quality to your mornings. Behind the scenes, major upgrades deliver lasting confidence—a new roof, updated HVAC system, and fresh hot water tank, all completed in 2025, mean you can simply move in and enjoy. Everyday convenience surrounds you here. Apples Market is steps away for groceries, Elyria Catholic High School sits close by. When you crave nature, Cascade Park's stunning trails and waterfalls await just a short drive away. This is modern living done right. Book your showing and see the transformation for yourself.
Contingent
$239,900
333 Olive St, Elyria, OH 44035
3beds
1,652sqft
Single Family Residence
Built in 1950
6,969 Square Feet Lot
$-- Zestimate®
$145/sqft
$-- HOA
What's special
Electric fireplaceThree-bedroom two-bathroom residenceFresh luxury flooringStylish countertopsGenerous primary bedroomCrisp paintNew appliances
- 37 days
- 818
- 56
Zillow last checked:
Listing updated:
Listed by:
Michael A Hignett 440-366-0099 northernohiorealty@gmail.com,
Northern Ohio Realty
Source: MLS Now,MLS#: 5232332 Originating MLS: Lorain County Association Of REALTORS
Originating MLS: Lorain County Association Of REALTORSFacts & features
Interior
Bedrooms & bathrooms
- Bedrooms: 3
- Bathrooms: 2
- Full bathrooms: 2
- Main level bathrooms: 2
- Main level bedrooms: 3
Primary bedroom
- Description: Fireplace, 2 closets, walk out to backyard
- Level: First
- Dimensions: 23 x 12
Bedroom
- Level: First
- Dimensions: 12 x 11
Bedroom
- Level: First
- Dimensions: 12 x 9
Primary bathroom
- Level: First
- Dimensions: 8 x 9
Bathroom
- Level: First
- Dimensions: 9 x 12
Dining room
- Level: First
- Dimensions: 15 x 12
Kitchen
- Description: Coffee Bar, New Appliances,Flooring: Luxury Vinyl Tile
- Level: First
- Dimensions: 18 x 12
Laundry
- Level: First
- Dimensions: 10 x 10
Living room
- Description: Flooring: Luxury Vinyl Tile
- Features: Fireplace
- Level: First
- Dimensions: 25 x 12
Heating
- Baseboard, Forced Air, Gas
Cooling
- Central Air
Appliances
- Included: Dishwasher, Range, Refrigerator
- Laundry: Laundry Room
Features
- His and Hers Closets, Multiple Closets
- Windows: Insulated Windows
- Basement: Crawl Space
- Number of fireplaces: 2
- Fireplace features: Electric, Living Room, Primary Bedroom
Interior area
- Total structure area: 1,652
- Total interior livable area: 1,652 sqft
- Finished area above ground: 1,652
Property
Parking
- Total spaces: 1
- Parking features: Garage Faces Front, Garage, Garage Door Opener
- Garage spaces: 1
Features
- Levels: One
- Stories: 1
- Fencing: Vinyl
Lot
- Size: 6,969 Square Feet
- Dimensions: 60 x 120
Details
- Parcel number: 0625018103020
Construction
Type & style
- Home type: SingleFamily
- Architectural style: Ranch
- Property subtype: Single Family Residence
Materials
- Other
- Roof: Asphalt,Fiberglass
Condition
- Updated/Remodeled
- Year built: 1950
Utilities & green energy
- Sewer: Public Sewer
- Water: Public
Community & HOA
HOA
- Has HOA: No
Location
- Region: Elyria
Financial & listing details
- Price per square foot: $145/sqft
- Tax assessed value: $146,540
- Annual tax amount: $2,415
- Date on market: 7/30/2026
- Cumulative days on market: 37 days
- Listing terms: Cash,Conventional,FHA,VA Loan
Estimated market value
Not available
Estimated sales range
Not available
Not available
Price history
| Date | Event | Price |
|---|---|---|
| 7/30/2026 | Listed for sale | $239,900+84.5%$145/sqft |
Source:  MLS Now #5232332 Report a problem MLS Now #5232332 Report a problem | ||
| 3/25/2025 | Sold | $130,000$79/sqft |
Source: MLS Now #5105506 Report a problem | ||
| 3/12/2025 | Pending sale | $130,000$79/sqft |
Source: MLS Now #5105506 Report a problem | ||
| 3/11/2025 | Listed for sale | $130,000+182.6%$79/sqft |
Source: MLS Now #5105506 Report a problem | ||
| 5/4/2017 | Sold | $46,000-38.6%$28/sqft |
Source: Public Record Report a problem | ||
| 10/30/2016 | Price change | $74,889+35.9%$45/sqft |
Source: Auction.com Report a problem | ||
| 9/17/2016 | Listed for sale | -- |
Source: Auction.com Report a problem | ||
| 8/22/2016 | Sold | $55,100-44.6%$33/sqft |
Source: Public Record Report a problem | ||
| 9/30/2008 | Sold | $99,500-9.5%$60/sqft |
Source: MLS Now #2423276 Report a problem | ||
| 5/30/2008 | Listing removed | $109,900$67/sqft |
Source: Z57 Report a problem | ||
| 3/25/2008 | Price change | $109,900-6%$67/sqft |
Source: Z57 Report a problem | ||
| 2/19/2008 | Listed for sale | $116,900$71/sqft |
Source: Z57 Report a problem | ||
Public tax history
| Year | Property taxes | Tax assessment |
|---|---|---|
| 2025 | $2,415 -0.5% | $51,290 |
| 2024 | $2,427 +47.5% | $51,290 +69.9% |
| 2023 | $1,645 +0.4% | $30,190 |
| 2022 | $1,639 -0.2% | $30,190 |
| 2021 | $1,643 +8.7% | $30,190 +22.3% |
| 2020 | $1,511 +0.6% | $24,690 |
| 2019 | $1,502 -0.2% | $24,690 -0.1% |
| 2018 | $1,505 -8.9% | $24,710 -2.6% |
| 2017 | $1,652 +3.9% | $25,360 |
| 2016 | $1,591 +6.8% | $25,360 |
| 2015 | $1,490 -0.6% | $25,360 -1.8% |
| 2014 | $1,499 +1% | $25,830 |
| 2013 | $1,485 +2.3% | $25,830 |
| 2012 | $1,451 | $25,830 -73% |
| 2011 | -- | $95,500 |
| 2010 | -- | -- |
| 2009 | -- | -- |
| 2008 | $1,598 +0.4% | -- |
| 2007 | $1,592 +8.7% | -- |
| 2006 | $1,464 -5.3% | -- |
| 2005 | $1,546 +11.7% | -- |
| 2004 | $1,385 +3.2% | -- |
| 2003 | $1,342 +4.2% | -- |
| 2002 | $1,287 -0.9% | -- |
| 2001 | $1,299 +6% | -- |
| 2000 | $1,226 | -- |
Find assessor info on the county website
Monthly payment
Est. payment
Payment breakdown
Explore the cost of this home by adjusting the details. Changes won't be saved.Climate risks
Neighborhood: 44035
Nearby schools
Schools provided by the listing agent
- District: Elyria CSD - 4706
Source: MLS Now. This data may not be complete. We recommend contacting the local school district to confirm school assignments for this home.
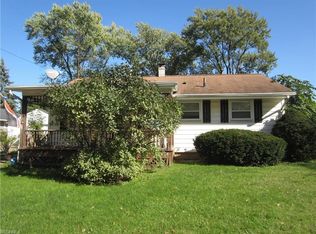
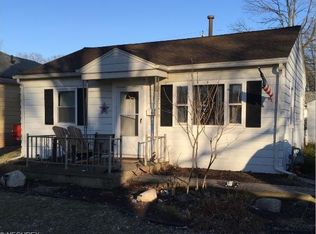
Similar homes
- $234,9004 bd2 ba2.1k sqft417 Longfellow St, Elyria, OH 44035For Sale
 MLS ID #5240605, Brian W Victor, Howard Hanna. MLS Now
 - $258,0003 bd2 ba1.8k sqft102 California Dr, Elyria, OH 44035For Sale
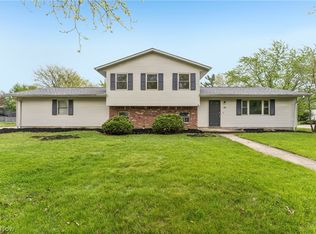 MLS ID #5206531, Daniel Beirne, Opendoor Brokerage LLC. MLS Now
 - $249,9004 bd2 ba1.7k sqft208 Georgia Ave, Elyria, OH 44035For Sale
 MLS ID #5239991, Jessica Allgood, Keller Williams Citywide. MLS Now
 - $229,9003 bd2 ba2k sqft109 Stanford Ave, Elyria, OH 44035For Sale
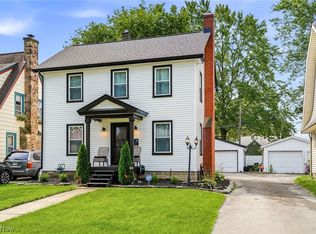 MLS ID #5236825, Brian P Winners, EXP Realty, LLC.. MLS Now
