Welcome to your eagerly awaited home, free from Mello Roos or HOA fees! Experience a convenient lifestyle with all amenities within reach. This modern home in a cul-de-sac offers comfort, functionality, & style, featuring a newer HVAC system. High ceilings captivate you upon entering, while the living & dining areas flow seamlessly, perfect for entertaining or relaxing. The great room concept begins in the kitchen, with a large island, abundant cabinetry, new light fixtures, stainless steel appliances, & newer walk-in pantry, extending into the family room with a gas fireplace & bamboo flooring. A downstairs bedroom & full bathroom accommodate guests or multi-generational living. Outside, the open backyard invites you to a private sparkling swimming pool, a covered area, and bar seating. Upstairs, the home provides 4 bedrooms, a spacious master suite, plus a bonus room for a home office, gym, or play area. Conveniently located with easy access to HWY 65, the sought-after Crocker Ranch community offers top-rated schools, parks, & trails for outdoor enthusiasts. Enjoy nearby restaurants, shopping, & entertainment options, including Top Golf, Wood Creek Golf Course, the Galleria Mall, & the popular Fountains. Don't miss the opportunity to make this incredible home yours!
Closed
$805,000
333 Owl Feather Ct, Roseville, CA 95747
5beds
2,798sqft
Single Family Residence
Built in 2000
6,076 Square Feet Lot
$831,600 Zestimate®
$288/sqft
$4,668 Estimated rent
Home value
$831,600
$790,000 - $873,000
$4,668/mo
Zestimate® history
Owner options
List your home for rent
$4,668/mo
Rent Zestimate®
Find your next renter with Zillow Rental Manager. Plus, with online applications, you can quickly screen prospective tenants – for free.
$4,668/mo
Rent Zestimate®
Refinance and save
$5,043/mo
Est. payment
Refinancing to a lower rate could help reduce your monthly payments and save thousands over the life of the loan.
$5,043/mo
Est. payment
Explore your selling options
Work with a Zillow partner agent
Leverage their expertise and Zillow's premium Showcase listings to get your home seen by more buyers.
Get startedList with your own agent
Get your home in front of millions of buyers by listing it on Zillow.
Learn how to do itSell it yourself
Take full control of how buyers see your home on Zillow by listing For Sale by Owner (FSBO).
List your homeWhat's special
Zillow last checked:
Listing updated:
Listed by:
Jill Van Dusen DRE #01721219 916-765-5488,
GUIDE Real Estate
Bought with:
Non-MLS Office
Source: MetroList Services of CA,MLS#: 224078053Originating MLS: MetroList Services, Inc.
Facts & features
Interior
Bedrooms & bathrooms
- Bedrooms: 5
- Bathrooms: 3
- Full bathrooms: 3
Rooms
- Room types: Master Bathroom, Master Bedroom, Bonus Room, Great Room
Primary bathroom
- Features: Shower Stall(s), Double Vanity, Soaking Tub, Walk-In Closet(s)
Dining room
- Features: Formal Area
Kitchen
- Features: Pantry Closet, Kitchen/Family Combo, Tile Counters
Heating
- Central, Zoned
Cooling
- Central Air, Zoned
Appliances
- Included: Gas Cooktop, Dishwasher, Disposal
- Laundry: Upper Level, Inside Room
Features
- Flooring: Bamboo, Carpet, Tile, Wood
- Number of fireplaces: 1
- Fireplace features: Gas
Interior area
- Total interior livable area: 2,798 sqft
Property
Parking
- Total spaces: 3
- Parking features: Garage Faces Front, Garage Faces Side
- Garage spaces: 3
Features
- Stories: 2
- Has private pool: Yes
- Pool features: In Ground, Gunite
Lot
- Size: 6,076 Square Feet
- Features: Sprinklers In Front, Cul-De-Sac
Details
- Additional structures: Gazebo
- Parcel number: 481070031000
- Zoning description: Res
- Special conditions: Standard
Construction
Type & style
- Home type: SingleFamily
- Property subtype: Single Family Residence
Materials
- Stucco
- Foundation: Slab
- Roof: Tile
Condition
- Year built: 2000
Utilities & green energy
- Sewer: Public Sewer
- Water: Meter on Site
- Utilities for property: Cable Connected, Public
Community & HOA
Location
- Region: Roseville
Financial & listing details
- Price per square foot: $288/sqft
- Tax assessed value: $821,100
- Price range: $805K - $805K
- Date on market: 7/3/2025
- Road surface type: Paved
Price history
| Date | Event | Price |
|---|---|---|
| 9/16/2024 | Sold | $805,000-1.8%$288/sqft |
Source: MetroList Services of CA #224078053 Report a problem | ||
| 8/13/2024 | Pending sale | $820,000$293/sqft |
Source: MetroList Services of CA #224078053 Report a problem | ||
| 7/19/2024 | Listed for sale | $820,000$293/sqft |
Source: MetroList Services of CA #224078053 Report a problem | ||
| 7/4/2024 | Listing removed | -- |
Source: MetroList Services of CA #224040639 Report a problem | ||
| 6/5/2024 | Price change | $820,000-0.6%$293/sqft |
Source: MetroList Services of CA #224040639 Report a problem | ||
| 5/1/2024 | Pending sale | $825,000$295/sqft |
Source: MetroList Services of CA #224040639 Report a problem | ||
| 4/23/2024 | Listed for sale | $825,000+75.5%$295/sqft |
Source: MetroList Services of CA #224040639 Report a problem | ||
| 7/12/2015 | Listing removed | $470,000$168/sqft |
Source: Dana Lykins Real Estate #15006661 Report a problem | ||
| 3/13/2015 | Sold | $470,000$168/sqft |
Source: MetroList Services of CA #15006661 Report a problem | ||
| 2/5/2015 | Listed for sale | $470,000+16%$168/sqft |
Source: Dana Lykins Real Estate #15006661 Report a problem | ||
| 7/14/2008 | Sold | $405,000+21.3%$145/sqft |
Source: Public Record Report a problem | ||
| 5/10/2002 | Sold | $334,000+21.7%$119/sqft |
Source: MetroList Services of CA #142201590 Report a problem | ||
| 4/12/2000 | Sold | $274,500$98/sqft |
Source: Public Record Report a problem | ||
Public tax history
| Year | Property taxes | Tax assessment |
|---|---|---|
| 2026 | -- | $821,100 +2% |
| 2025 | $8,630 +43.7% | $805,000 +45.4% |
| 2024 | $6,007 +1.9% | $553,786 +2% |
| 2023 | $5,896 -8.2% | $542,928 +2% |
| 2022 | $6,421 -0.9% | $532,283 +2% |
| 2021 | $6,482 +0.9% | $521,847 +1% |
| 2020 | $6,422 | $516,497 +2% |
| 2019 | $6,422 +5.6% | $506,371 +2% |
| 2018 | $6,085 +0.6% | $496,443 +2% |
| 2017 | $6,050 -0.6% | $486,709 +2% |
| 2016 | $6,085 +4.1% | $477,167 +7.8% |
| 2015 | $5,844 +0.3% | $442,626 +2% |
| 2014 | $5,827 | $433,957 +15.1% |
| 2013 | -- | $377,000 +5.6% |
| 2012 | -- | $357,000 -3% |
| 2011 | -- | $368,000 +2.3% |
| 2010 | -- | $359,749 |
| 2009 | -- | $359,749 -7.5% |
| 2008 | -- | $388,876 +2% |
| 2007 | -- | $381,252 +2% |
| 2006 | -- | $373,777 +2% |
| 2005 | -- | $366,449 +2% |
| 2004 | -- | $359,264 +1.9% |
| 2003 | -- | $352,680 +23.9% |
| 2002 | -- | $284,675 +2.7% |
| 2001 | -- | $277,094 +430.6% |
| 2000 | -- | $52,222 |
Find assessor info on the county website
Neighborhood: Quail Glen
Nearby homes
- $774,3004 bd3 ba2.5k sqft325 Owl Feather Ct, Roseville, CA 95747Off Market
- $782,5006 bd4 ba3k sqft341 Owl Feather Ct, Roseville, CA 95747Off Market
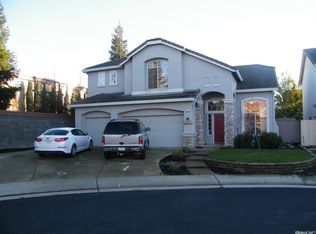
- $724,5004 bd3 ba2.5k sqft224 Running Wolf Ct, Roseville, CA 95747Off Market
- $795,3005 bd3 ba2.7k sqft232 Running Wolf Ct, Roseville, CA 95747Off Market
- $701,5004 bd3 ba2.2k sqft317 Owl Feather Ct, Roseville, CA 95747Off Market
- $780,2006 bd3 ba3k sqft240 Running Wolf Ct, Roseville, CA 95747Off Market
- $761,7004 bd3 ba2.7k sqft216 Running Wolf Ct, Roseville, CA 95747Off Market
- $499,9003 bd2 ba1.2k sqft309 Owl Feather Ct, Roseville, CA 95747Off Market
Nearby schools
GreatSchools rating
- 9/10Blue Oaks Elementary SchoolGrades: K-5Distance: 0.6 mi
- 8/10Robert C. Cooley Middle SchoolGrades: 6-8Distance: 0.2 mi
- 9/10Woodcreek High SchoolGrades: 9-12Distance: 2.2 mi
Get a cash offer in 3 minutes
Find out how much your home could sell for in as little as 3 minutes with a no-obligation cash offer.
Estimated market value
$831,600
Get a cash offer in 3 minutes
Find out how much your home could sell for in as little as 3 minutes with a no-obligation cash offer.
Estimated market value
$831,600
- California
- Placer County
- Roseville
- 95747
- Quail Glen
- 333 Owl Feather Ct
Nearby cities
Nearby neighborhoods
Nearby zip codes
Other Roseville Topics
