*** SAVE MONEY *** VERY LOW POWER BILL***PAID OFF SOLAR ***HURRICANE-READY w/ BATTERY BACK-UP ***FENCED *** SCRENED PORCH*** This stunning 4 bedroom, 2 bathroom home in Springview Woods comes with a fully paid-off solar power system, delivering power for around $70 per month. Plus, the advanced battery backup ensures that your primary bedroom, two additional bedrooms, living room, and kitchen, including the refrigerator, stay powered during outages. Imagine the peace of mind and savings on your energy bills! Step inside to discover an open floor plan and a fenced backyard. The living room features a built-in entertainment center and a large window that floods the space with natural light. The kitchen is a chef's dream with stainless steel appliances, a large center island, a decorative backsplash, an updated custom pantry system, and ample counter and storage space. The dining area is perfect for hosting, with space for a large dining table and sliding doors leading to the porch for easy outdoor entertaining. The primary bedroom boasts a custom walk-in closet and an en suite bathroom with double sinks, a walk-in shower, and updated lighting and fixtures. Additional bedrooms are spacious and share a guest bathroom. The inside laundry room includes cabinets for extra storage space. Enjoy your morning coffee or evening meals on the extended covered/screened porch. The backyard offers plenty of room for everyone to run and play. The two-car garage features storage racks to help organize all your holiday decorations. Located in the desirable Debary Elementary district after the recent rezoning, this home is close to shopping, restaurants, and just minutes from I-4. Don't miss out! Schedule your private appointment today to experience all this home has to offer!
Sold for $380,000
$380,000
333 PITCH PINE DRIVE, DEBARY, FL 32713
4beds
1,836sqft
Single Family Residence
Built in 2019
6,120 Square Feet Lot
$372,600 Zestimate®
$207/sqft
$2,480 Estimated rent
Home value
$372,600
$354,000 - $391,000
$2,480/mo
Zestimate® history
Owner options
List your home for rent
$2,480/mo
Rent Zestimate®
Find your next renter with Zillow Rental Manager. Plus, with online applications, you can quickly screen prospective tenants – for free.
$2,480/mo
Rent Zestimate®
Refinance and save
$2,668/mo
Est. payment
Refinancing to a lower rate could help reduce your monthly payments and save thousands over the life of the loan.
$2,668/mo
Est. payment
Explore your selling options
Work with a Zillow partner agent
Leverage their expertise and Zillow's premium Showcase listings to get your home seen by more buyers.
Get startedList with your own agent
Get your home in front of millions of buyers by listing it on Zillow.
Learn how to do itSell it yourself
Take full control of how buyers see your home on Zillow by listing For Sale by Owner (FSBO).
List your homeWhat's special
Zillow last checked:
Listing updated:
Listed by:
Bee Powell 386-490-0915,
BEE REALTY CORP 386-279-7522
Bought with:
Carolina Faircloth, 654656
COLDWELL BANKER RESIDENTIAL RE
Source: Stellar MLS,MLS#: V4936499 Originating MLS: West Volusia
Originating MLS: West Volusia
Facts & features
Interior
Bedrooms & bathrooms
- Bedrooms: 4
- Bathrooms: 2
- Full bathrooms: 2
Rooms
- Room types: Utility Room
Primary bedroom
- Features: Ceiling Fan(s), En Suite Bathroom, Walk-In Closet(s)
- Level: First
- Dimensions: 12x15
Bedroom 2
- Features: Ceiling Fan(s), Built-in Closet
- Level: First
- Dimensions: 11x10
Bedroom 3
- Features: Ceiling Fan(s), Built-in Closet
- Level: First
- Dimensions: 11x10
Bedroom 4
- Features: Ceiling Fan(s), Built-in Closet
- Level: First
- Dimensions: 11x11
Dining room
- Level: First
- Dimensions: 11x10
Kitchen
- Level: First
- Dimensions: 10x16
Living room
- Features: Ceiling Fan(s)
- Level: First
- Dimensions: 14x16
Heating
- Central
Cooling
- Central Air
Appliances
- Included: Dishwasher, Dryer, Electric Water Heater, Microwave, Range, Refrigerator, Washer
- Laundry: Electric Dryer Hookup, Inside, Laundry Room, Washer Hookup
Features
- Built-in Features, Ceiling Fan(s), Eating Space In Kitchen, Kitchen/Family Room Combo, Open Floorplan, Primary Bedroom Main Floor, Smart Home, Solid Surface Counters, Split Bedroom, Stone Counters, Thermostat, Walk-In Closet(s)
- Flooring: Ceramic Tile, Vinyl
- Doors: Sliding Doors
- Windows: Blinds, Double Pane Windows, Rods, Window Treatments
- Has fireplace: No
Interior area
- Total structure area: 2,726
- Total interior livable area: 1,836 sqft
Property
Parking
- Total spaces: 2
- Parking features: Garage - Attached
- Attached garage spaces: 2
- Details: Garage Dimensions: 20x20
Features
- Levels: One
- Stories: 1
- Patio & porch: Covered, Patio, Porch, Rear Porch, Screened
- Exterior features: Irrigation System, Sidewalk
- Fencing: Vinyl
Lot
- Size: 6,120 Square Feet
- Dimensions: 51 x 120
- Features: City Lot, Level, Sidewalk, Above Flood Plain
- Residential vegetation: Trees/Landscaped
Details
- Parcel number: 900422000470
- Zoning: RES
- Special conditions: None
Construction
Type & style
- Home type: SingleFamily
- Architectural style: Contemporary,Florida
- Property subtype: Single Family Residence
Materials
- Block
- Foundation: Slab
- Roof: Shingle
Condition
- Completed
- New construction: No
- Year built: 2019
Utilities & green energy
- Electric: Photovoltaics Seller Owned
- Sewer: Public Sewer
- Water: Public
- Utilities for property: Cable Available, Cable Connected, Electricity Connected, Public, Solar, Sprinkler Recycled, Underground Utilities
Green energy
- Energy generation: Solar
Community & HOA
Community
- Features: Deed Restrictions, Playground, Sidewalks
- Security: Security System, Fire Resistant Exterior
- Pet fee: $0 monthly
- Subdivision: SPRINGVIEW WOODS PH 1
HOA
- Has HOA: Yes
- Amenities included: Park, Playground
- HOA fee: $54 monthly
- HOA name: Leland Management / Amber Ucci
- HOA phone: 407-644-8595
Location
- Region: Debary
Financial & listing details
- Price per square foot: $207/sqft
- Tax assessed value: $330,859
- Annual tax amount: $2,331
- Date on market: 5/31/2024
- Cumulative days on market: 70 days
- Listing terms: Cash,Conventional,FHA,VA Loan
- Ownership: Fee Simple
- Total actual rent: 0
- Electric utility on property: Yes
- Road surface type: Paved, Asphalt
Price history
| Date | Event | Price |
|---|---|---|
| 9/11/2024 | Sold | $380,000-5%$207/sqft |
Source:  Stellar MLS #V4936499 Report a problem Stellar MLS #V4936499 Report a problem | ||
| 8/9/2024 | Pending sale | $399,900$218/sqft |
Source: Stellar MLS #V4936499 Report a problem | ||
| 7/23/2024 | Price change | $399,900-4.8%$218/sqft |
Source: Stellar MLS #V4936499 Report a problem | ||
| 7/6/2024 | Price change | $419,900-1.2%$229/sqft |
Source: Stellar MLS #V4936499 Report a problem | ||
| 5/31/2024 | Listed for sale | $424,900+67.2%$231/sqft |
Source: Stellar MLS #V4936499 Report a problem | ||
| 3/26/2019 | Sold | $254,150$138/sqft |
Source: Public Record Report a problem | ||
Public tax history
| Year | Property taxes | Tax assessment |
|---|---|---|
| 2025 | $3,060 +20.3% | $196,085 +17.8% |
| 2024 | $2,543 +4.7% | $166,427 +3% |
| 2023 | $2,428 +5.2% | $161,580 +5.7% |
| 2022 | $2,308 | $152,933 +3% |
| 2021 | -- | $148,479 +1.4% |
| 2020 | $2,363 | $146,429 +372.4% |
| 2019 | $2,363 +177.5% | $31,000 +73.7% |
| 2018 | $851 | $17,850 |
Find assessor info on the county website
Neighborhood: 32713
Nearby homes
- $351,9003 bd2 ba1.7k sqft329 Pitch Pine Dr, Debary, FL 32713Off Market
- $420,6005 bd3 ba2.6k sqft337 Pitch Pine Dr, Debary, FL 32713Off Market

- $355,1003 bd2 ba1.7k sqft340 Pitch Pine Dr, Debary, FL 32713Off Market
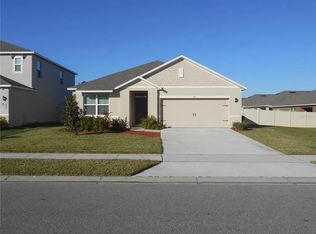
- $368,8004 bd2 ba1.8k sqft356 Pitch Pine Dr, Debary, FL 32713Off Market
- $376,7004 bd2 ba1.8k sqft308 Pitch Pine Dr, Debary, FL 32713Off Market
- $424,7004 bd2 ba1.8k sqft368 Pitch Pine Dr, Debary, FL 32713Off Market
- $365,3004 bd2 ba1.8k sqft325 Pitch Pine Dr, Debary, FL 32713Off Market
- $366,6003 bd2 ba1.7k sqft341 Pitch Pine Dr, Debary, FL 32713Off Market
Nearby schools
GreatSchools rating
- 8/10Debary Elementary SchoolGrades: PK-5Distance: 1.3 mi
- 4/10River Springs Middle SchoolGrades: 6-8Distance: 4.7 mi
- 6/10University High SchoolGrades: 9-12Distance: 4 mi
Schools provided by the listing agent
- Elementary: Debary Elem
- Middle: River Springs Middle School
- High: University High School-VOL
Source: Stellar MLS. This data may not be complete. We recommend contacting the local school district to confirm school assignments for this home.
Get a cash offer in 3 minutes
Find out how much your home could sell for in as little as 3 minutes with a no-obligation cash offer.
Estimated market value
$372,600
Get a cash offer in 3 minutes
Find out how much your home could sell for in as little as 3 minutes with a no-obligation cash offer.
Estimated market value
$372,600
- Florida
- Volusia County
- Debary
- 32713
- 333 PITCH PINE DRIVE
Nearby cities
Nearby zip codes
Other Debary Topics
