Come see this spacious 4 bedroom, 2 bath, oversized 2 car garage in the Dominion Addition. The large open floor plan is an entertainers delight. House features wood flooring, granite countertops, upgraded lighting, modern finishes, large secondary room closets, and plantation shutters. The patio is covered and contains an additional slab area with a cedar pergola and outdoor kitchen with bar top. The backyard is oversized and ready for a pool. Driveway was widened and wraps around the side of the house, behind a steel gate. The Dominion Addition backs up to a community park, is close to the ILT school, and minutes from I-820 for quick DFW access.
Sold
Price Unknown
333 Prince John Dr, Saginaw, TX 76179
4beds
2,717sqft
Single Family Residence
Built in 2015
0.39 Acres Lot
$444,800 Zestimate®
$--/sqft
$3,374 Estimated rent
Home value
$444,800
$423,000 - $467,000
$3,374/mo
Zestimate® history
Owner options
List your home for rent
$3,374/mo
Rent Zestimate®
Find your next renter with Zillow Rental Manager. Plus, with online applications, you can quickly screen prospective tenants – for free.
$3,374/mo
Rent Zestimate®
Refinance and save
Refinancing to a lower rate could help reduce your monthly payments and save thousands over the life of the loan.
Explore your selling options
Work with a Zillow partner agent
Leverage their expertise and Zillow's premium Showcase listings to get your home seen by more buyers.
Get startedList with your own agent
Get your home in front of millions of buyers by listing it on Zillow.
Learn how to do itSell it yourself
Take full control of how buyers see your home on Zillow by listing For Sale by Owner (FSBO).
List your homeWhat's special
Modern finishesSteel gateBar topUpgraded lightingOutdoor kitchenLarge open floor plan
Zillow last checked:
Listing updated:
Listed by:
Jason Gleva 0636773 888-985-4780,
United Real Estate Insight 888-985-4780
Bought with:
Nadia Nagib
Peak Realty and Associates LLC
Source: NTREIS,MLS#: 20406692
Facts & features
Interior
Bedrooms & bathrooms
- Bedrooms: 4
- Bathrooms: 2
- Full bathrooms: 2
Primary bedroom
- Level: First
- Dimensions: 20 x 13
Bedroom
- Level: First
- Dimensions: 12 x 10
Bedroom
- Level: First
- Dimensions: 11 x 10
Bedroom
- Level: First
- Dimensions: 12 x 12
Bonus room
- Dimensions: 22 x 21
Dining room
- Dimensions: 13 x 10
Kitchen
- Level: First
- Dimensions: 14 x 14
Living room
- Level: First
- Dimensions: 21 x 20
Heating
- Central, Electric
Cooling
- Central Air, Ceiling Fan(s), Electric
Appliances
- Included: Convection Oven, Dishwasher, Electric Oven, Electric Range, Disposal, Microwave
- Laundry: Laundry in Utility Room
Features
- Built-in Features, Decorative/Designer Lighting Fixtures, Double Vanity, Eat-in Kitchen, Granite Counters, High Speed Internet, Kitchen Island, Open Floorplan, Pantry, Cable TV, Walk-In Closet(s)
- Flooring: Carpet, Ceramic Tile, Wood
- Windows: Shutters
- Has basement: No
- Number of fireplaces: 1
- Fireplace features: Wood Burning
Interior area
- Total interior livable area: 2,717 sqft
Property
Parking
- Total spaces: 2
- Parking features: Additional Parking, Concrete, Door-Multi, Oversized
- Attached garage spaces: 2
Features
- Levels: One and One Half
- Stories: 1.5
- Patio & porch: Covered
- Exterior features: Built-in Barbecue, Barbecue, Outdoor Grill, Outdoor Kitchen
- Pool features: None
- Fencing: Privacy
Lot
- Size: 0.39 Acres
- Features: Interior Lot
Details
- Additional structures: Shed(s)
- Parcel number: 40277186
Construction
Type & style
- Home type: SingleFamily
- Architectural style: Traditional,Detached
- Property subtype: Single Family Residence
Materials
- Brick, Wood Siding
- Foundation: Slab
- Roof: Composition
Condition
- Year built: 2015
Utilities & green energy
- Sewer: Public Sewer
- Water: Public
- Utilities for property: Phone Available, Sewer Available, Underground Utilities, Water Available, Cable Available
Community & HOA
Community
- Features: Park, Sidewalks, Curbs
- Security: Security System Owned, Smoke Detector(s)
- Subdivision: Dominion Add
HOA
- Has HOA: No
Location
- Region: Saginaw
Financial & listing details
- Tax assessed value: $423,211
- Annual tax amount: $8,280
- Date on market: 10/13/2023
- Cumulative days on market: 32 days
- Listing terms: Cash,Conventional,FHA,VA Loan
- Exclusions: Childrens Playhouse, Backyard Trampoline, Traeger Grill, All garage shelving and racks attached and not attached, garage desk and
Price history
| Date | Event | Price |
|---|---|---|
| 10/11/2023 | Sold | -- |
Source: NTREIS #20406692 Report a problem | ||
| 9/28/2023 | Pending sale | $450,000$166/sqft |
Source: NTREIS #20406692 Report a problem | ||
| 9/11/2023 | Price change | $450,000-2.2%$166/sqft |
Source: NTREIS #20406692 Report a problem | ||
| 9/2/2023 | Listed for sale | $460,000$169/sqft |
Source: NTREIS #20406692 Report a problem | ||
| 8/29/2023 | Pending sale | $460,000$169/sqft |
Source: NTREIS #20406692 Report a problem | ||
| 8/22/2023 | Contingent | $460,000$169/sqft |
Source: NTREIS #20406692 Report a problem | ||
| 8/14/2023 | Listed for sale | $460,000$169/sqft |
Source: NTREIS #20406692 Report a problem | ||
| 4/24/2015 | Sold | -- |
Source: Agent Provided Report a problem | ||
Public tax history
| Year | Property taxes | Tax assessment |
|---|---|---|
| 2025 | $7,428 -5.2% | $423,211 |
| 2024 | $7,838 +16.6% | $423,211 +2.7% |
| 2023 | $6,724 -12.7% | $411,925 +13.4% |
| 2022 | $7,706 +7.6% | $363,368 +21.7% |
| 2021 | $7,161 +3.7% | $298,553 +4.4% |
| 2020 | $6,908 -0.7% | $285,975 |
| 2019 | $6,957 +7.7% | $285,975 +8.9% |
| 2018 | $6,457 +7.4% | $262,521 +8.5% |
| 2017 | $6,010 +4.3% | $241,926 +5.5% |
| 2016 | $5,761 +804% | $229,376 +868.6% |
| 2015 | $637 | $23,680 -29.5% |
| 2014 | $637 | $33,600 +1318.9% |
| 2013 | -- | $2,368 |
| 2012 | -- | $2,368 -26% |
| 2011 | -- | $3,200 -38.5% |
| 2010 | -- | $5,200 |
| 2009 | -- | $5,200 |
| 2008 | -- | $5,200 |
| 2007 | -- | $5,200 |
| 2006 | -- | $5,200 |
| 2005 | -- | $5,200 |
| 2004 | -- | $5,200 |
Find assessor info on the county website
Neighborhood: The Dominion
Nearby homes
- $338,600-- bd-- ba1.9k sqft329 Prince John Dr, Saginaw, TX 76179Off Market
- $391,1003 bd2 ba2.1k sqft337 Prince John Dr, Saginaw, TX 76179Off Market
- $334,9003 bd2 ba1.9k sqft325 Prince John Dr, Saginaw, TX 76179Off Market
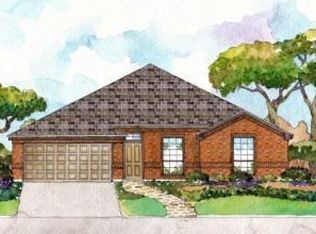
- $448,5004 bd3 ba2.8k sqft1125 Sherwood Trl, Saginaw, TX 76179Off Market
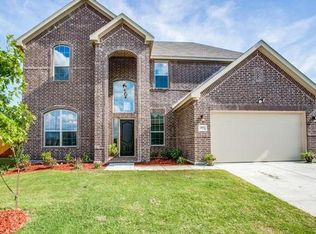
- $472,1004 bd3 ba3.1k sqft1121 Sherwood Trl, Saginaw, TX 76179Off Market
- $352,9004 bd2 ba1.9k sqft341 Prince John Dr, Saginaw, TX 76179Off Market
- $--4 bd2 ba2.1k sqft332 Prince John Dr, Saginaw, TX 76179Sold
- $407,7004 bd3 ba2.6k sqft336 Prince John Dr, Saginaw, TX 76179Off Market
Nearby schools
GreatSchools rating
- 7/10Willow Creek Elementary SchoolGrades: PK-5Distance: 0.2 mi
- 7/10Creekview Middle SchoolGrades: 6-8Distance: 1.2 mi
- 6/10Boswell High SchoolGrades: 9-12Distance: 1.9 mi
Schools provided by the listing agent
- Elementary: Willow Creek
- Middle: Creekview
- High: Boswell
- District: Eagle MT-Saginaw ISD
Source: NTREIS. This data may not be complete. We recommend contacting the local school district to confirm school assignments for this home.
Get a cash offer in 3 minutes
Find out how much your home could sell for in as little as 3 minutes with a no-obligation cash offer.
Estimated market value
$444,800
Get a cash offer in 3 minutes
Find out how much your home could sell for in as little as 3 minutes with a no-obligation cash offer.
Estimated market value
$444,800
- Texas
- Tarrant County
- Saginaw
- 76179
- The Dominion
- 333 Prince John Dr
Nearby cities
Nearby neighborhoods
Nearby zip codes
Other Saginaw Topics
