Skip main navigation
Closed
  • Price Unknown

    333 Remington Dr, Brandon, MS 39042

    4beds
    2,584sqft
    Residential, Single Family Residence
    Built in 1999
    0.5 Acres Lot
    $406,100 Zestimate®
    $--/sqft
    $2,845 Estimated rent

    Home value

    $406,100

    $386,000 - $426,000

    $2,845/mo

    Zestimate® history
    Loading
    Loading...

    Owner options

    List your home for rent

    $2,845/mo

    Rent Zestimate®

    Find your next renter with Zillow Rental Manager. Plus, with online applications, you can quickly screen prospective tenants – for free.

    Learn more

    $2,845/mo

    Rent Zestimate®

    Refinance and save

    Refinancing to a lower rate could help reduce your monthly payments and save thousands over the life of the loan.

    See today's rates

    Explore your selling options

    Work with a Zillow partner agent

    Leverage their expertise and Zillow's premium Showcase listings to get your home seen by more buyers.

    Get started

    List with your own agent

    Get your home in front of millions of buyers by listing it on Zillow.

    Learn how to do it

    Sell it yourself

    Take full control of how buyers see your home on Zillow by listing For Sale by Owner (FSBO).

    List your home

    What's special

    Huge master suiteFormal dining roomJetted tubCedar closetSun roomExtra storageConnected kitchen
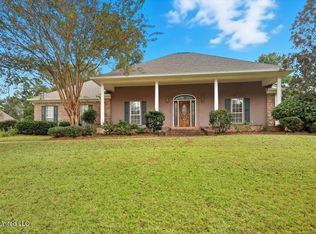
    This beautiful home is located at the end of a cul-de-sac in desirable Easthaven Estates, in Brandon. The 4 bedroom, 3 bathroom home has a large open den with a connected kitchen with granite countertops, stainless steel appliances, with a cased-in opening that leads into a formal dining room. There is a sun room off of the living room that brings in plenty of natural light. Downstairs includes a huge master suite with a walk-in closet, double vanities, jetted tub, and a separate shower. There is also two more bedrooms downstairs opposite of the master suite. Upstairs is a spacious fourth bedroom that includes a bathroom and cedar closet. Also, upstairs has an easy access to a walk-in floored attic for extra storage. Enjoy the large front porch and the Huge backyard with a fire pit with plenty of room to run and play. The two car garage has a wall of cabinets for extra storage and a storage room as well. Schedule your showing to see this gem today!

    Zillow last checked:

    Listing updated:

    Listed by:

    Heather Smith 601-750-0914,

    Hopper Properties

    Bought with:

    Carson Dobbs, B24502

    Southern Homes Real Estate

    Source: MLS United,MLS#: 4052366

    Facts & features

    Interior

    Bedrooms & bathrooms
    • Bedrooms: 4
    • Bathrooms: 3
    • Full bathrooms: 3
    Heating
    • Central, Fireplace(s), Natural Gas
    Cooling
    • Ceiling Fan(s), Central Air, Electric, Exhaust Fan, Gas
    Appliances
    • Included: Disposal, Gas Water Heater, Self Cleaning Oven, Stainless Steel Appliance(s), Water Heater
    Features
    • Bookcases, Ceiling Fan(s), Crown Molding, Double Vanity, Eat-in Kitchen, Entrance Foyer, Granite Counters, High Speed Internet, Recessed Lighting, Breakfast Bar
    • Has fireplace: Yes
    Interior area
    • Total structure area: 2,584
    • Total interior livable area: 2,584 sqft

    Property

    Parking
    • Total spaces: 2
    • Parking features: Garage
    • Garage spaces: 2
    Features
    • Levels: Two
    • Stories: 2
    • Exterior features: Fire Pit
    • Fencing: Fenced
    Lot
    • Size: 0.50 Acres
    • Features: Cul-De-Sac, Few Trees, Landscaped
    Details
    • Parcel number: J09a00000300250

    Construction

    Type & style
    • Home type: SingleFamily
    • Property subtype: Residential, Single Family Residence
    Materials
    • Vinyl, Brick, Stucco
    • Foundation: Slab
    • Roof: Architectural Shingles
    Condition
    • New construction: No
    • Year built: 1999

    Utilities & green energy

    • Sewer: Public Sewer
    • Water: Public
    • Utilities for property: Electricity Connected, Natural Gas Connected, Water Connected

    Community & neighborhood

    Location
    • Region: Brandon
    • Subdivision: Easthaven Estates

    Price history

    DateEventPrice
    8/18/2023Sold--
    Source: MLS United #4052366 Report a problem
    7/8/2023Pending sale$389,900$151/sqft
    Source: MLS United #4052366 Report a problem
    7/6/2023Listed for sale$389,900+36.9%$151/sqft
    Source: MLS United #4052366 Report a problem
    3/24/2021Listing removed--
    Source: Owner Report a problem
    5/22/2018Listing removed$284,900$110/sqft
    Source: Owner Report a problem
    2/22/2018Pending sale$284,900$110/sqft
    Source: Owner Report a problem
    1/3/2018Listed for sale$284,900+0.8%$110/sqft
    Source: Owner Report a problem
    10/1/2017Listing removed$282,500$109/sqft
    Source: Jackson #294913 Report a problem
    7/11/2017Price change$282,500-0.9%$109/sqft
    Source: Jackson #294913 Report a problem
    4/29/2017Price change$285,000-1.7%$110/sqft
    Source: Jackson #294913 Report a problem
    4/26/2017Price change$289,900+1.7%$112/sqft
    Source: Jackson #294913 Report a problem
    4/20/2017Price change$285,000-1.7%$110/sqft
    Source: Keller Williams - Jackson #294913 Report a problem
    3/12/2017Price change$289,900+5.6%$112/sqft
    Source: Keller Williams - Jackson #294913 Report a problem
    2/22/2017Listed for sale$274,500-0.1%$106/sqft
    Source: Owner Report a problem
    12/29/2016Listing removed$274,900$106/sqft
    Source: Owner Report a problem
    7/6/2016Listed for sale$274,900$106/sqft
    Source: Owner Report a problem

    Public tax history

    YearProperty taxesTax assessment
    2024$2,969 +5.3%$25,049 +4.8%
    2023$2,819 +1.3%$23,894
    2022$2,783 $23,894
    2021$2,783 $23,894 -25.4%
    2020$2,783 +12.5%$32,046
    2019$2,473 -41.4%$32,046 +50%
    2018$4,223 +70.8%$21,364
    2017$2,473 $21,364 +2.7%
    2016$2,473 +11.7%$20,807
    2015$2,213 $20,807
    2014$2,213 +2%$20,807
    2013$2,169 +0.8%$20,807 -4.4%
    2012$2,152 +3.9%$21,765
    2011$2,070 +31.4%$21,765 +0.2%
    2010$1,576 $21,711
    2009$1,576 +0.5%$21,711
    2008$1,569 +35.5%$21,711
    2007$1,158 -32.6%--
    2006$1,717 -0.7%--
    2005$1,729 --
    2004$1,729 +0.7%--
    2003$1,717 +1.8%--
    2002$1,687 --
    2001-- $17,065 -90%
    2000$1,515 $170,650

    Find assessor info on the county website

    Neighborhood: 39042

    Nearby schools

    GreatSchools rating
    Schools provided by the listing agent
    • Elementary: Rouse
    • Middle: Brandon
    • High: Brandon

    Source: MLS United. This data may not be complete. We recommend contacting the local school district to confirm school assignments for this home.