Skip main navigation
Closed
  • $517,500

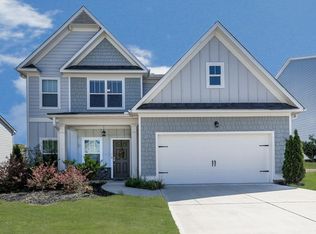
    333 Reserve Overlook, Canton, GA 30115

    4beds
    2,588sqft
    Single Family Residence
    Built in 2017
    8,276 Square Feet Lot
    $512,800 Zestimate®
    $200/sqft
    $2,997 Estimated rent

    Home value

    $512,800

    $482,000 - $544,000

    $2,997/mo

    Zestimate® history
    Loading
    Loading...

    Owner options

    List your home for rent

    $2,997/mo

    Rent Zestimate®

    Find your next renter with Zillow Rental Manager. Plus, with online applications, you can quickly screen prospective tenants – for free.

    Learn more

    $2,997/mo

    Rent Zestimate®

    Refinance and save

    $4,253/mo

    Est. payment

    Refinancing to a lower rate could help reduce your monthly payments and save thousands over the life of the loan.

    See today's rates

    $4,253/mo

    Est. payment

    Explore your selling options

    Work with a Zillow partner agent

    Leverage their expertise and Zillow's premium Showcase listings to get your home seen by more buyers.

    Get started

    List with your own agent

    Get your home in front of millions of buyers by listing it on Zillow.

    Learn how to do it

    Sell it yourself

    Take full control of how buyers see your home on Zillow by listing For Sale by Owner (FSBO).

    List your home

    What's special

    Cozy fireplaceOpen concept floor planSun filled family roomVersatile flex roomSpacious kitchen
    Welcome home to 333 Reserve Overlook Drive, a stunning 4 bedroom, 3 1/2 bath residence located in the highly sought after Harmony Lakes community in Canton, Ga. From the moment you step inside this beautifully maintained and lovingly cared for home, you instantly feel at home. At the front of the house, a versatile flex room offers endless possibilities. Perfect as a library or reading room, formal sitting area, or downstairs home office. Offering 2588 square feet of thoughtfully designed living space, this home features an open concept floor plan, where the spacious kitchen flows seamlessly into a sun filled family room with a cozy fireplace, ideal for both everyday living and entertaining. Large windows throughout allow for abundant natural light. The spacious primary suite provides a peaceful retreat, while 3 additional bedrooms upstairs offer ample space for family, guests, or hobbies. You will also appreciate the plenty of storage throughout the home, adding to its functionality and ease of living. Step outside to enjoy the fenced in backyard, perfect for relaxing, entertaining, or spending time with pets. Located in the vibrant Harmony on the Lakes community, residents enjoy resort style amenities, including pools, trails, lakes, playgrounds, and community events, all within an area known for top ranked schools! Lacy Lake is less than 1/2 away, in addition to the community pool being right around the corner! This is more than a home, it is a lifestyle. Don't miss the opportunity to make it yours!

    Zillow last checked:

    Listing updated:

    Listed by:

    Sandy Hemphill 770-222-2245,

    22one Realty Co

    Bought with:

    Karen M Lance, 243280

    BHGRE Metro Brokers

    Source: GAMLS,MLS#: 10688160MLS Logo

    Facts & features

    Interior

    Bedrooms & bathrooms
    • Bedrooms: 4
    • Bathrooms: 4
    • Full bathrooms: 3
    • 1/2 bathrooms: 1
    Rooms
    • Room types: Foyer, Laundry, Other
    Kitchen
    • Features: Breakfast Area, Kitchen Island
    Heating
    • Forced Air, Natural Gas, Zoned
    Cooling
    • Ceiling Fan(s), Central Air, Zoned
    Appliances
    • Included: Dishwasher, Disposal, Gas Water Heater, Microwave
    • Laundry: Upper Level
    Features
    • Double Vanity, Tray Ceiling(s), Walk-In Closet(s)
    • Flooring: Carpet, Hardwood
    • Windows: Double Pane Windows
    • Basement: None
    • Attic: Pull Down Stairs
    • Number of fireplaces: 1
    • Fireplace features: Factory Built, Family Room, Gas Starter
    • Common walls with other units/homes: No Common Walls
    Interior area
    • Total structure area: 2,588
    • Total interior livable area: 2,588 sqft
    • Finished area above ground: 2,588
    • Finished area below ground: 0

    Property

    Parking
    • Total spaces: 2
    • Parking features: Garage, Garage Door Opener
    • Has garage: Yes
    Features
    • Levels: Two
    • Stories: 2
    • Patio & porch: Deck
    • Exterior features: Other
    • Fencing: Back Yard
    • Body of water: None
    Lot
    • Size: 8,276 Square Feet
    • Features: Level, Private
    • Residential vegetation: Wooded
    Details
    • Parcel number: 15N19B 518

    Construction

    Type & style
    • Home type: SingleFamily
    • Architectural style: Brick Front,Traditional
    • Property subtype: Single Family Residence
    Materials
    • Concrete, Stone
    • Foundation: Slab
    • Roof: Composition
    Condition
    • Resale
    • New construction: No
    • Year built: 2017

    Utilities & green energy

    • Sewer: Public Sewer
    • Water: Public
    • Utilities for property: Cable Available, Electricity Available, High Speed Internet, Natural Gas Available, Phone Available, Sewer Available, Underground Utilities, Water Available
    Green energy
    • Energy efficient items: Thermostat

    Community & HOA

    Community
    • Features: Clubhouse, Fitness Center, Lake, Playground, Pool, Sidewalks, Street Lights, Tennis Court(s)
    • Security: Smoke Detector(s)
    • Subdivision: Harmony on the Lakes
    HOA
    • Has HOA: Yes
    • Services included: Maintenance Grounds, Swimming, Tennis
    • HOA fee: $1,083 annually
    Location
    • Region: Canton

    Financial & listing details

    • Price per square foot: $200/sqft
    • Tax assessed value: $544,500
    • Annual tax amount: $1,257
    • Date on market: 2/12/2026
    • Cumulative days on market: 44 days
    • Listing agreement: Exclusive Right To Sell
    • Listing terms: Cash,Conventional,FHA,VA Loan
    • Electric utility on property: Yes

    Price history

    DateEventPrice
    4/24/2026Sold$517,500-1.4%$200/sqft
    Source: GAMLS #10688160 Report a problem
    4/5/2026Pending sale$525,000$203/sqft
    Source: FMLS GA #7716561 Report a problem
    3/20/2026Price change$525,000-1.9%$203/sqft
    Source: GAMLS #10688160 Report a problem
    3/6/2026Price change$535,000-1.8%$207/sqft
    Source: FMLS GA #7716561 Report a problem
    2/12/2026Listed for sale$545,000+74.4%$211/sqft
    Source: GAMLS #10688160 Report a problem
    7/25/2019Sold$312,500+3%$121/sqft
    Source: Public Record Report a problem
    6/4/2019Sold$303,400+8.1%$117/sqft
    Source: Public Record Report a problem
    12/14/2017Sold$280,585$108/sqft
    Source: FMLS GA #5907235 Report a problem

    Public tax history

    YearProperty taxesTax assessment
    2025$1,192 -77%$217,800 +9.7%
    2024$5,176 +2.4%$198,520 +3%
    2023$5,054 +14%$192,760 +17.9%
    2022$4,432 +9.4%$163,560 +28.2%
    2021$4,050 +8.9%$127,560 +11.2%
    2020$3,718 +29.6%$114,720 +0.5%
    2019$2,870 +3.1%$114,120 -58.5%
    2018$2,784 +354.7%$274,900 +358.2%
    2017$612 +197.4%$60,000 +200%
    2016$206 $20,000
    2015$206 +93.9%$20,000 +96.1%
    2014$106 +14.8%$10,200 +17.2%
    2013$92 -0.3%$8,700
    2012$93 -28.9%$8,700 -30.4%
    2011$131 -35.9%$12,500 +56.3%
    2010$204 +5.8%$8,000
    2009$192 -59%$8,000 -60%
    2008$470 -0.1%$20,000
    2007$470 $20,000
    Find assessor info on the county website

    Neighborhood: 30115

    Nearby schools

    GreatSchools rating
    Schools provided by the listing agent
    • Elementary: Indian Knoll
    • Middle: Dean Rusk
    • High: Sequoyah

    Source: GAMLS. This data may not be complete. We recommend contacting the local school district to confirm school assignments for this home.

    Get a cash offer in 3 minutes
    Find out how much your home could sell for in as little as 3 minutes with a no-obligation cash offer.
    Estimated market value
    $512,800
    Get a cash offer in 3 minutes
    Find out how much your home could sell for in as little as 3 minutes with a no-obligation cash offer.
    Estimated market value
    $512,800