NEW ROOF 2023, NEW PEBBLETEC POOL SURFACE 2023, NEW WATER HEATER 2023, NEW HOT TUB 2023, A/C replaced in 2020! Both bathrooms newly remodeled 2022 and 2023, custom real wood kitchen cabinets, custom window treatments, vinyl privacy fence. Float in the beautiful salt water pool with sun shelf and built in umbrella stand. Improve your game on the putting green with putters and golf balls in the outdoor shed. Save time with the low maintenance landscaping. Harvest from three fruit trees: avocado, lychee, and a cocktail tree that grows limes, lemons, and oranges! Entertain on the large lanai with UV protection screen enclosure. Enjoy the oversized pavered pool deck with extra space for grill, lawn chairs, and umbrella table. Included is a built-in Murphy Bed with shelves in the third bedroom, stainless steel appliances in the kitchen, oversized washer and dryer in the indoor laundry room, crown moulding and tall baseboards, irrigation system, utility sink and overhead storage in the garage. This home is spotless and ready to move in! It's close to great choices in restaurants, grocery, and shopping. Minutes to hospital, ER, and pharmacies. Quick access to expressway 417, I-4, and all the amusement parks!
Sold for $475,000
$475,000
333 RINGWOOD CIRCLE, WINTER SPRINGS, FL 32708
3beds
1,342sqft
Single Family Residence
Built in 1983
10,622 Square Feet Lot
$464,500 Zestimate®
$354/sqft
$2,392 Estimated rent
Home value
$464,500
$441,000 - $488,000
$2,392/mo
Zestimate® history
Owner options
List your home for rent
$2,392/mo
Rent Zestimate®
Find your next renter with Zillow Rental Manager. Plus, with online applications, you can quickly screen prospective tenants – for free.
$2,392/mo
Rent Zestimate®
Refinance and save
$3,214/mo
Est. payment
Refinancing to a lower rate could help reduce your monthly payments and save thousands over the life of the loan.
$3,214/mo
Est. payment
Explore your selling options
Work with a Zillow partner agent
Leverage their expertise and Zillow's premium Showcase listings to get your home seen by more buyers.
Get startedList with your own agent
Get your home in front of millions of buyers by listing it on Zillow.
Learn how to do itSell it yourself
Take full control of how buyers see your home on Zillow by listing For Sale by Owner (FSBO).
List your homeWhat's special
Utility sinkCustom window treatmentsIndoor laundry roomOverhead storageTall baseboardsNew pebbletec pool surfaceLarge lanai
Zillow last checked:
Listing updated:
Listed by:
Melissa Weathers 407-620-9886,
LPT REALTY, LLC 877-366-2213
Bought with:
Deedy Skipper
SOVEREIGN REALTY INVESTMENTS LLC
Source: Stellar MLS,MLS#: O6130016 Originating MLS: Orlando Regional
Originating MLS: Orlando Regional
Facts & features
Interior
Bedrooms & bathrooms
- Bedrooms: 3
- Bathrooms: 2
- Full bathrooms: 2
Rooms
- Room types: Utility Room
Primary bedroom
- Features: Walk-In Closet(s)
- Level: First
- Dimensions: 11x16
Bedroom 2
- Features: Built-in Closet
- Level: First
- Dimensions: 10x11
Bedroom 3
- Features: Built-in Closet
- Level: First
- Dimensions: 10x11
Primary bathroom
- Features: Rain Shower Head
- Level: First
- Dimensions: 7x9
Bathroom 2
- Features: Tub With Shower
- Level: First
- Dimensions: 7x9
Balcony porch lanai
- Features: Ceiling Fan(s)
- Level: First
- Dimensions: 9x25
Dining room
- Features: Bar
- Level: First
- Dimensions: 9x11
Kitchen
- Features: Granite Counters
- Level: First
- Dimensions: 10x15
Living room
- Level: First
- Dimensions: 12x20
Heating
- Central, Electric
Cooling
- Central Air
Appliances
- Included: Oven, Dishwasher, Disposal, Dryer, Electric Water Heater, Microwave, Range, Refrigerator, Washer
- Laundry: Inside
Features
- Built-in Features, Ceiling Fan(s), Crown Molding, Eating Space In Kitchen, High Ceilings, Living Room/Dining Room Combo, Solid Wood Cabinets, Split Bedroom, Stone Counters, Thermostat, Vaulted Ceiling(s), Walk-In Closet(s)
- Flooring: Porcelain Tile
- Doors: French Doors
- Windows: Shades, Window Treatments, Wood Frames
- Has fireplace: No
Interior area
- Total structure area: 2,140
- Total interior livable area: 1,342 sqft
Property
Parking
- Total spaces: 2
- Parking features: Driveway
- Attached garage spaces: 2
- Has uncovered spaces: Yes
- Details: Garage Dimensions: 18x20
Features
- Levels: One
- Stories: 1
- Patio & porch: Covered, Front Porch, Patio, Rear Porch, Screened
- Exterior features: Irrigation System, Lighting, Private Mailbox, Rain Gutters, Sidewalk, Storage
- Has private pool: Yes
- Pool features: Gunite, In Ground, Lighting, Pool Sweep, Salt Water
- Has spa: Yes
- Spa features: Above Ground
- Has view: Yes
- View description: Pool
- Waterfront features: Lake
Lot
- Size: 10,622 Square Feet
- Features: City Lot, Landscaped, Level, Sidewalk
- Residential vegetation: Fruit Trees
Details
- Additional structures: Shed(s)
- Parcel number: 13213050500000220
- Zoning: PUD
- Special conditions: None
Construction
Type & style
- Home type: SingleFamily
- Architectural style: Florida
- Property subtype: Single Family Residence
Materials
- Block, Concrete, HardiPlank Type
- Foundation: Slab
- Roof: Shingle
Condition
- Completed
- New construction: No
- Year built: 1983
Utilities & green energy
- Sewer: Public Sewer
- Water: None
- Utilities for property: BB/HS Internet Available, Cable Connected, Electricity Connected, Sewer Connected, Street Lights, Underground Utilities, Water Connected
Community & HOA
Community
- Features: Lake, Deed Restrictions, No Truck/RV/Motorcycle Parking, Sidewalks
- Pet fee: $0 monthly
- Subdivision: DEER RUN UNIT 21A
HOA
- Has HOA: Yes
- Services included: Maintenance Grounds
- HOA fee: $23 monthly
- HOA name: Ed Hayden
- HOA phone: 407-636-6060
Location
- Region: Winter Springs
Financial & listing details
- Price per square foot: $354/sqft
- Tax assessed value: $376,857
- Annual tax amount: $1,745
- Date on market: 8/9/2023
- Cumulative days on market: 13 days
- Listing terms: Cash,Conventional,FHA,VA Loan
- Ownership: Fee Simple
- Total actual rent: 0
- Electric utility on property: Yes
- Road surface type: Paved, Asphalt
Price history
| Date | Event | Price |
|---|---|---|
| 11/16/2023 | Sold | $475,000+8%$354/sqft |
Source:  Stellar MLS #O6130016 Report a problem Stellar MLS #O6130016 Report a problem | ||
| 9/28/2023 | Pending sale | $439,900$328/sqft |
Source: Stellar MLS #O6130016 Report a problem | ||
| 9/20/2023 | Listed for sale | $439,900$328/sqft |
Source: Stellar MLS #O6130016 Report a problem | ||
| 9/1/2023 | Pending sale | $439,900$328/sqft |
Source: Stellar MLS #O6130016 Report a problem | ||
| 8/29/2023 | Listed for sale | $439,900$328/sqft |
Source: Stellar MLS #O6130016 Report a problem | ||
| 8/20/2023 | Pending sale | $439,900$328/sqft |
Source: Stellar MLS #O6130016 Report a problem | ||
| 8/19/2023 | Listed for sale | $439,900$328/sqft |
Source: Stellar MLS #O6130016 Report a problem | ||
| 8/14/2023 | Pending sale | $439,900$328/sqft |
Source: Stellar MLS #O6130016 Report a problem | ||
| 8/10/2023 | Listed for sale | $439,900+299.9%$328/sqft |
Source: Stellar MLS #O6130016 Report a problem | ||
| 8/5/1999 | Sold | $110,000$82/sqft |
Source: Public Record Report a problem | ||
Public tax history
| Year | Property taxes | Tax assessment |
|---|---|---|
| 2025 | $4,978 +13.8% | $376,857 +1.5% |
| 2024 | $4,375 +200.1% | $371,187 +148.4% |
| 2023 | $1,458 +3.3% | $149,429 +3% |
| 2022 | $1,411 -15.6% | $145,077 +3% |
| 2021 | $1,672 +1.1% | $140,851 +1.4% |
| 2020 | $1,654 +0.9% | $138,906 +2.3% |
| 2019 | $1,638 | $135,783 +1.9% |
| 2018 | $1,638 +1.5% | $133,251 +2.1% |
| 2017 | $1,613 +0.9% | $130,510 +1.4% |
| 2016 | $1,599 -1.9% | $128,721 +1.4% |
| 2015 | $1,629 | $126,937 +0.8% |
| 2014 | $1,629 +16.8% | $125,930 +1.5% |
| 2013 | $1,395 +7.3% | $124,069 +1.5% |
| 2012 | $1,299 -6.5% | $122,242 -3.8% |
| 2011 | $1,390 +1.1% | $127,014 +1.5% |
| 2010 | $1,375 +4.5% | $125,155 +2.7% |
| 2009 | $1,316 +3.7% | $121,865 +0.1% |
| 2008 | $1,269 -7.8% | $121,743 +3% |
| 2007 | $1,376 -5.4% | $118,197 +2.5% |
| 2006 | $1,455 +2.1% | $115,314 +7.1% |
| 2005 | $1,425 +6% | $107,709 +3% |
| 2004 | $1,345 +1.1% | $104,572 +1.9% |
| 2003 | $1,331 +1.5% | $102,622 +2.4% |
| 2002 | $1,311 -21% | $100,217 +6.8% |
| 2000 | $1,659 | $93,850 |
Find assessor info on the county website
Neighborhood: 32708
Nearby homes
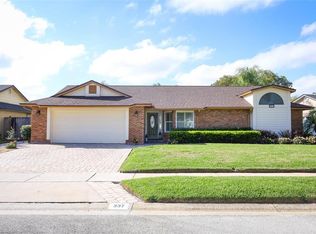
- $520,0004 bd2 ba1.9k sqft337 Ringwood Cir, Winter Springs, FL 32708Sold
- $486,9004 bd2 ba1.8k sqft329 Ringwood Cir, Sanford, FL 32708Off Market

- $488,3004 bd2 ba1.8k sqft329 Ringwood Circle, Winter Springs, FL 32708Off Market
- $474,5004 bd2 ba1.8k sqft334 Goosecreek Dr, Winter Springs, FL 32708Off Market
- $430,2003 bd2 ba1.7k sqft330 Goosecreek Dr, Winter Springs, FL 32708Off Market
- $369,6003 bd2 ba1.3k sqft325 Ringwood Cir, Winter Springs, FL 32708Off Market
- $531,2004 bd2 ba1.9k sqft341 Ringwood Cir, Winter Springs, FL 32708Off Market
- $380,0004 bd2 ba1.9k sqft332 Ringwood Cir, Winter Springs, FL 32708Sold
Nearby schools
GreatSchools rating
- 6/10Red Bug Elementary SchoolGrades: PK-5Distance: 0.7 mi
- 8/10Tuskawilla Middle SchoolGrades: 6-8Distance: 1.7 mi
- 7/10Lake Howell High SchoolGrades: 9-12Distance: 1.2 mi
Schools provided by the listing agent
- Elementary: Red Bug Elementary
- Middle: Tuskawilla Middle
- High: Lake Howell High
Source: Stellar MLS. This data may not be complete. We recommend contacting the local school district to confirm school assignments for this home.
Get a cash offer in 3 minutes
Find out how much your home could sell for in as little as 3 minutes with a no-obligation cash offer.
Estimated market value
$464,500
Get a cash offer in 3 minutes
Find out how much your home could sell for in as little as 3 minutes with a no-obligation cash offer.
Estimated market value
$464,500
- Florida
- Seminole County
- Winter Springs
- 32708
- 333 RINGWOOD CIRCLE
Nearby cities
Nearby zip codes
Other Winter Springs Topics
