Experience Waltham living in this beautifully maintained townhouse-style duplex with no monthly HOA fee. The sunlit living room flows to an eat-in kitchen featuring a granite island, abundant cabinetry, and bow window overlooking the yard. Upstairs, find two spacious bedrooms and a full bath with dual vanity; the top-floor offers privacy for the primary suite, large enough for a king size bedroom set, great storage space and a full bath. Recent updates include refinished hardwood floors, fresh paint, custom closet storage systems, and a high-efficiency tankless on demand gas water heater. Enjoy a fenced yard with a 6-seat saltwater hot tub, irrigation system, and kayak/ shell storage. The lower level offers flexible space, for gym, or office, a built-in water chiller, and a heated one-car garage. Exceptional location near Moody St, Watertown Sq., Charles River path, and commuter rail.
Sold for $774,383
$774,383
333 River St #1, Waltham, MA 02453
3beds
1,850sqft
Condex, Townhouse
Built in 2003
-- sqft lot
$792,300 Zestimate®
$419/sqft
$4,093 Estimated rent
Home value
$792,300
$737,000 - $856,000
$4,093/mo
Zestimate® history
Owner options
List your home for rent
$4,093/mo
Rent Zestimate®
Find your next renter with Zillow Rental Manager. Plus, with online applications, you can quickly screen prospective tenants – for free.
$4,093/mo
Rent Zestimate®
Refinance and save
$5,197/mo
Est. payment
Refinancing to a lower rate could help reduce your monthly payments and save thousands over the life of the loan.
$5,197/mo
Est. payment
Explore your selling options
Work with a Zillow partner agent
Leverage their expertise and Zillow's premium Showcase listings to get your home seen by more buyers.
Get startedList with your own agent
Get your home in front of millions of buyers by listing it on Zillow.
Learn how to do itSell it yourself
Take full control of how buyers see your home on Zillow by listing For Sale by Owner (FSBO).
List your homeWhat's special
Zillow last checked:
Listing updated:
Listed by:
Carla Bethell 781-417-5404,
Arrive Home Realty Corp. 781-780-3422
Bought with:
Greg M. Dorsey
Compass
Source: MLS PIN,MLS#: 73462819
Facts & features
Interior
Bedrooms & bathrooms
- Bedrooms: 3
- Bathrooms: 3
- Full bathrooms: 2
- 1/2 bathrooms: 1
Primary bedroom
- Features: Ceiling Fan(s), Closet/Cabinets - Custom Built, Flooring - Hardwood
- Level: Third
- Area: 270.24
- Dimensions: 15.08 x 17.92
Bedroom 2
- Features: Ceiling Fan(s), Closet/Cabinets - Custom Built
- Level: Second
- Area: 207.78
- Dimensions: 14.67 x 14.17
Bedroom 3
- Features: Ceiling Fan(s), Closet/Cabinets - Custom Built
- Level: Second
- Area: 156.75
- Dimensions: 11 x 14.25
Primary bathroom
- Features: Yes
Bathroom 1
- Level: First
Bathroom 2
- Level: Second
Bathroom 3
- Level: Third
Dining room
- Features: Flooring - Hardwood, Window(s) - Bay/Bow/Box, Deck - Exterior
- Level: First
Kitchen
- Features: Flooring - Hardwood, Countertops - Stone/Granite/Solid, Kitchen Island
- Level: First
- Area: 313.7
- Dimensions: 16.58 x 18.92
Living room
- Features: Flooring - Hardwood, Window(s) - Picture
- Level: First
- Area: 222.49
- Dimensions: 16.58 x 13.42
Heating
- Forced Air, Natural Gas
Cooling
- Central Air
Appliances
- Included: Range, Dishwasher, Refrigerator, Plumbed For Ice Maker
- Laundry: In Basement, In Unit, Gas Dryer Hookup, Washer Hookup
Features
- Bonus Room
- Flooring: Hardwood
- Windows: Insulated Windows
- Has basement: Yes
- Has fireplace: No
- Common walls with other units/homes: End Unit
Interior area
- Total structure area: 1,850
- Total interior livable area: 1,850 sqft
- Finished area above ground: 1,850
Property
Parking
- Total spaces: 4
- Parking features: Attached, Under, Garage Door Opener, Heated Garage, Storage, Off Street, Paved, Exclusive Parking
- Attached garage spaces: 1
- Uncovered spaces: 3
Features
- Patio & porch: Deck
- Exterior features: Deck, Hot Tub/Spa, Fenced Yard, Garden, Sprinkler System
- Has spa: Yes
- Spa features: Hot Tub/Spa
- Fencing: Fenced
Details
- Parcel number: M:061 B:018 L:0010 001,4611000
- Zoning: RB
Construction
Type & style
- Home type: Townhouse
- Property subtype: Condex, Townhouse
- Attached to another structure: Yes
Materials
- Frame
- Roof: Shingle
Condition
- Year built: 2003
Utilities & green energy
- Electric: Circuit Breakers
- Sewer: Public Sewer
- Water: Public
- Utilities for property: for Gas Range, for Gas Oven, for Gas Dryer, Washer Hookup, Icemaker Connection
Green energy
- Energy efficient items: Thermostat
Community & HOA
Community
- Features: Public Transportation, Shopping, Pool, Park, Walk/Jog Trails, Bike Path, Conservation Area, Highway Access, Public School, T-Station, University
Location
- Region: Waltham
Financial & listing details
- Price per square foot: $419/sqft
- Tax assessed value: $656,800
- Annual tax amount: $6,450
- Date on market: 1/28/2026
Price history
| Date | Event | Price |
|---|---|---|
| 2/9/2026 | Sold | $774,383-1.4%$419/sqft |
Source: MLS PIN #73462819 Report a problem | ||
| 12/17/2025 | Listed for sale | $785,000+60.2%$424/sqft |
Source: MLS PIN #73462819 Report a problem | ||
| 6/4/2016 | Listing removed | $489,900$265/sqft |
Source: Martin Property Management #72016120 Report a problem | ||
| 6/2/2016 | Listed for sale | $489,900+22.8%$265/sqft |
Source: Martin Property Management #72016120 Report a problem | ||
| 5/14/2015 | Listing removed | $2,600$1/sqft |
Source: Mike Ansel Report a problem | ||
| 5/9/2015 | Listed for rent | $2,600$1/sqft |
Source: Mike Ansel Report a problem | ||
| 12/17/2012 | Sold | $399,000-0.2%$216/sqft |
Source: Public Record Report a problem | ||
| 10/6/2012 | Price change | $399,9000%$216/sqft |
Source: Coldwell Banker Residential Brokerage - Sudbury #71402574 Report a problem | ||
| 9/20/2012 | Price change | $400,000-2.1%$216/sqft |
Source: Coldwell Banker Residential Brokerage - Sudbury #71402574 Report a problem | ||
| 9/15/2012 | Price change | $408,500-0.3%$221/sqft |
Source: Coldwell Banker Residential Brokerage - Sudbury #71402574 Report a problem | ||
| 7/23/2012 | Price change | $409,900-1.2%$222/sqft |
Source: Coldwell Banker Residential Brokerage - Sudbury #71402574 Report a problem | ||
| 6/28/2012 | Listed for sale | $414,900+6.4%$224/sqft |
Source: Coldwell Banker Residential Brokerage - Sudbury #71402574 Report a problem | ||
| 2/26/2009 | Sold | $390,000$211/sqft |
Source: Public Record Report a problem | ||
Public tax history
| Year | Property taxes | Tax assessment |
|---|---|---|
| 2025 | $6,450 +4.7% | $656,800 +2.8% |
| 2024 | $6,158 -1.6% | $638,800 +5.3% |
| 2023 | $6,259 -4.7% | $606,500 +2.8% |
| 2022 | $6,570 +4.3% | $589,800 +6% |
| 2021 | $6,297 -1% | $556,300 +4.5% |
| 2020 | $6,361 +10.5% | $532,300 +17.1% |
| 2019 | $5,754 +0.4% | $454,500 |
| 2018 | $5,731 +27.5% | $454,500 +27% |
| 2017 | $4,494 +2.6% | $357,800 |
| 2016 | $4,379 -4.6% | $357,800 +2.3% |
| 2015 | $4,592 -2.2% | $349,700 |
| 2014 | $4,696 -0.4% | $349,700 |
| 2013 | $4,717 -0.8% | $349,700 -1.9% |
| 2012 | $4,757 +2% | $356,300 |
| 2011 | $4,664 +2.2% | $356,300 -2.1% |
| 2010 | $4,565 +11.6% | $364,000 +0.5% |
| 2009 | $4,092 +4.7% | $362,100 -2.2% |
| 2008 | $3,907 +5.8% | $370,300 |
| 2007 | $3,692 | $370,300 |
Find assessor info on the county website
Neighborhood: 02453
Nearby homes
- $762,2003 bd3 ba1.8k sqft333 River St #2, Waltham, MA 02453Off Market

- $857,3003 bd2 ba1.8k sqft337 River St, Waltham, MA 02453Off Market
- $---- bd-- ba-- sqft99 Newton St, Waltham, MA 02453Off Market
- $908,4003 bd4 ba1.6k sqft343 River St, Waltham, MA 02453Off Market
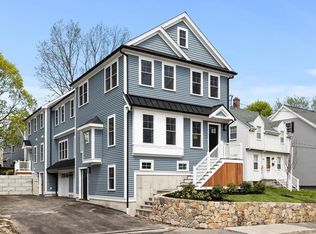
- $1,105,0003 bd4 ba2.8k sqft343 River St #1, Waltham, MA 02453Off Market
- $1,109,4003 bd4 ba2.8k sqft343 River St #2, Waltham, MA 02453Off Market
- $901,3003 bd2 ba1.4k sqft97 Newton St, Waltham, MA 02453Off Market
- $449,5003 bd2 ba1.6k sqft10 Reyem St, Waltham, MA 02453Off Market
Nearby schools
GreatSchools rating
- 6/10James Fitzgerald Elementary SchoolGrades: K-5Distance: 1.1 mi
- 7/10John W. McDevitt Middle SchoolGrades: 6-8Distance: 0.4 mi
- 4/10Waltham Sr High SchoolGrades: 9-12Distance: 1.7 mi
Get a cash offer in 3 minutes
Find out how much your home could sell for in as little as 3 minutes with a no-obligation cash offer.
Estimated market value
$792,300
Get a cash offer in 3 minutes
Find out how much your home could sell for in as little as 3 minutes with a no-obligation cash offer.
Estimated market value
$792,300
- Massachusetts
- Middlesex County
- Waltham
- 02453
- 333 River St Unit 1
