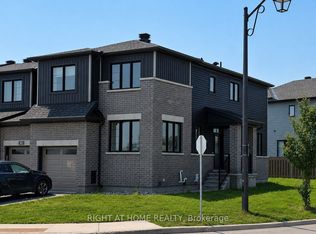
Welcome to this stunning 4-bedroom, 3-bathroom detached home in the sought after Blackstone community of Kanata, where modern design, thoughtful upgrades, and exceptional functionality come together. Curb appeal shines with an extended interlock driveway, Step inside to a bright and inviting foyer with a spacious closet and convenient powder room. The main level features elegant hardwood flooring throughout the living and dining areas, creating an ideal space for entertaining and everyday living. The gourmet kitchen is a chef's delight, complete with granite countertops, stainless steel appliances, a gas stove, abundant cabinetry, and a bright eat-in area overlooking the backyard. A beautiful hardwood staircase leads to the second level, where you'll find four generously sized bedrooms, a full family bathroom, a convenient laundry room, and a luxurious primary retreat featuring a walk-in closet and a spa-inspired 5-piece ensuite with a glass shower and soaker tub. Fully fenced backyard, perfect for children, pets, entertaining, or relaxing in privacy. Ideally located just minutes from top-rated schools, parks, walking trails, shopping, restaurants, and all the amenities Kanata has to offer.
House for rent
C$2,800/mo
Fees may apply
333 Rouncey Rd, Ottawa, ON K2V 0K4
4beds
Price may not include required fees and charges. Learn more|
Singlefamily
Available now
Central air
In unit laundry
3 Parking spaces parking
Natural gas, forced air
What's special
Extended interlock drivewayBright and inviting foyerSpacious closetConvenient powder roomGourmet kitchenGranite countertopsStainless steel appliances
- 2 days |
- -- |
- -- |
Zillow last checked:
Listing updated:
Travel times

Let’s turn your rent into credit progress
Build credit history with every on-time payment and get credit for the payment you’re already making.
Facts & features
Interior
Bedrooms & bathrooms
- Bedrooms: 4
- Bathrooms: 3
- Full bathrooms: 3
Heating
- Natural Gas, Forced Air
Cooling
- Central Air
Appliances
- Included: Dryer, Washer
- Laundry: In Unit, In-Suite Laundry
Features
- In-Law Suite
- Has basement: Yes
Property
Parking
- Total spaces: 3
- Details: Contact manager
Features
- Stories: 2
- Exterior features: Contact manager
- Pool features: Contact manager
Details
- Parcel number: 044502970
Construction
Type & style
- Home type: SingleFamily
- Property subtype: SingleFamily
Materials
- Roof: Asphalt
Community & HOA
Location
- Region: Ottawa
Financial & listing details
- Lease term: Contact For Details


Price history
Price history is unavailable.
Neighborhood: Richmond
Nearby schools
GreatSchools rating
No schools nearby
We couldn't find any schools near this home.