Nestled among mature hardwoods in the sought-after Highpointe subdivision, this beautifully maintained brick home offers timeless elegance, exceptional living space, and a private wooded setting that feels like a retreat while remaining just minutes from everything Rome has to offer. Step inside to discover soaring ceilings, extensive crown molding, gleaming hardwood floors, and an abundance of natural light throughout the thoughtfully designed main level. The inviting great room is centered around a beautiful gas fireplace with custom built-ins and opens seamlessly to the spacious rear deck, creating the perfect flow for everyday living and entertaining. The bright, updated kitchen is a chef's delight featuring crisp white cabinetry, stainless steel appliances, solid surface countertops, a stylish tile backsplash, ample workspace, and a breakfast area overlooking the peaceful backyard. The open layout keeps everyone connected whether you're preparing dinner or hosting family gatherings. The spacious primary suite is a true retreat with tray ceilings, oversized windows, and plenty of room for a sitting area. The luxurious en-suite bath offers double vanities, a soaking tub, separate tiled shower, and generous walk-in closet. Two additional bedrooms on the main level share a well-appointed bath, while a convenient half bath is perfectly situated for guests. Downstairs, the full finished basement dramatically expands your living space with an enormous recreation and media room that's perfect for movie nights, game days, a home gym, or multi-generational living. An additional bedroom and full bathroom provide an ideal setup for guests or extended family. Step outside and enjoy the peaceful surroundings from the expansive back deck overlooking the wooded property. Wander down the charming stone pathway to a secluded garden sitting area complete with a pergola swing-the perfect place to enjoy your morning coffee or unwind in the evenings surrounded by nature.
Active
Price cut: $20.1K (8/22)
$559,900
333 Rustic Ridge Rd NE, Rome, GA 30161
4beds
3,568sqft
Single Family Residence
Built in 2001
1.58 Acres Lot
$549,400 Zestimate®
$157/sqft
$8/mo HOA
What's special
Full finished basementSoaring ceilingsBeautifully maintained brick homeSpacious primary suiteGleaming hardwood floorsSpacious rear deckBright updated kitchen
- 55 days
- 484
- 18
Zillow last checked:
Listing updated:
Listed by:
Tabitha Boyd 770-294-2607,
Keller Williams Northwest
Source: GAMLS,MLS#: 10808655
Facts & features
Interior
Bedrooms & bathrooms
- Bedrooms: 4
- Bathrooms: 4
- Full bathrooms: 3
- 1/2 bathrooms: 1
- Main level bathrooms: 2
- Main level bedrooms: 3
Rooms
- Room types: Bonus Room
Kitchen
- Features: Kitchen Island
Heating
- Forced Air
Cooling
- Central Air
Appliances
- Included: Dishwasher, Microwave
- Laundry: Common Area
Features
- Walk-In Closet(s), Double Vanity
- Flooring: Hardwood
- Windows: Double Pane Windows
- Basement: Full
- Number of fireplaces: 1
- Fireplace features: Family Room
- Common walls with other units/homes: No Common Walls
Interior area
- Total structure area: 3,568
- Total interior livable area: 3,568 sqft
- Finished area above ground: 2,164
- Finished area below ground: 1,404
Video & virtual tour
Property
Parking
- Total spaces: 2
- Parking features: Garage
- Has garage: Yes
Features
- Levels: One,Two
- Stories: 2
Lot
- Size: 1.58 Acres
- Features: Private
- Residential vegetation: Partially Wooded
Details
- Parcel number: L13Z 104R
Construction
Type & style
- Home type: SingleFamily
- Architectural style: Ranch
- Property subtype: Single Family Residence
Materials
- Brick
- Foundation: Slab
- Roof: Composition
Condition
- Resale
- New construction: No
- Year built: 2001
Utilities & green energy
- Electric: 220 Volts
- Sewer: Septic Tank
- Water: Public
- Utilities for property: Cable Available, Electricity Available, Water Available
Community & HOA
Community
- Features: None
- Security: Smoke Detector(s)
- Subdivision: HIGHPOINT - PHS III
HOA
- Has HOA: Yes
- Services included: Maintenance Structure
- HOA fee: $100 annually
Location
- Region: Rome
Financial & listing details
- Price per square foot: $157/sqft
- Tax assessed value: $481,804
- Annual tax amount: $3,488
- Date on market: 7/20/2026
- Cumulative days on market: 56 days
- Listing agreement: Exclusive Right To Sell
- Listing terms: Cash,FHA,Conventional,1031 Exchange,VA Loan
- Electric utility on property: Yes
Estimated market value
$549,400
$522,000 - $577,000
$2,998/mo
Price history
| Date | Event | Price |
|---|---|---|
| 8/22/2026 | Price change | $559,900-3.5%$157/sqft |
Source:  GAMLS #10808655 Report a problem GAMLS #10808655 Report a problem | ||
| 8/6/2026 | Price change | $580,000-2.5%$163/sqft |
Source: GAMLS #10808655 Report a problem | ||
| 7/20/2026 | Listed for sale | $595,000+147.9%$167/sqft |
Source: GAMLS #10808655 Report a problem | ||
| 9/27/2002 | Sold | $240,000$67/sqft |
Source: Agent Provided Report a problem | ||
Public tax history
| Year | Property taxes | Tax assessment |
|---|---|---|
| 2025 | $3,488 -0.4% | $192,722 +6.8% |
| 2024 | $3,503 +1.3% | $180,462 +2.6% |
| 2023 | $3,459 +4.8% | $175,866 +8.8% |
| 2022 | $3,301 +6% | $161,590 +8.7% |
| 2021 | $3,114 +3.1% | $148,667 +4.2% |
| 2020 | $3,021 +5.3% | $142,717 +4.4% |
| 2019 | $2,868 +1.6% | $136,667 +1.9% |
| 2018 | $2,822 0% | $134,166 +5% |
| 2017 | $2,822 +4.1% | $127,819 +12.5% |
| 2016 | $2,712 +17.4% | $113,600 -0.9% |
| 2015 | $2,310 | $114,640 -0.9% |
| 2014 | $2,310 | $115,720 |
| 2013 | -- | -- |
| 2012 | -- | -- |
| 2011 | -- | -- |
| 2010 | -- | -- |
| 2009 | -- | -- |
| 2008 | -- | -- |
| 2007 | -- | -- |
| 2006 | -- | -- |
| 2005 | -- | -- |
| 2003 | -- | -- |
Find assessor info on the county website
Monthly payment
Est. payment
Payment breakdown
Explore the cost of this home by adjusting the details. Changes won't be saved.Climate risks
Neighborhood: 30161
Nearby schools
Schools provided by the listing agent
- Elementary: Johnson
- Middle: Model
- High: Model
Source: GAMLS. This data may not be complete. We recommend contacting the local school district to confirm school assignments for this home.

Similar homes
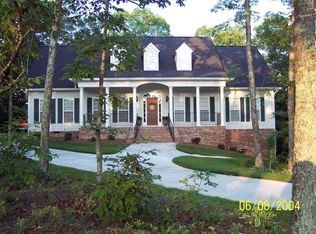
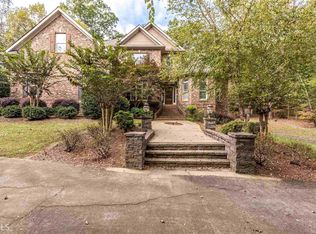
- $569,4004 bd4 ba2.4k sqft7 Moss Creek Dr, Rome, GA 30161Active

 MLS ID #10798511, Christie Welch Carroll, Prestige Home Brokers. GAMLS
 - $499,0005 bd4 ba3.6k sqft36 Saddle Mountain Rd SE, Rome, GA 30161Active
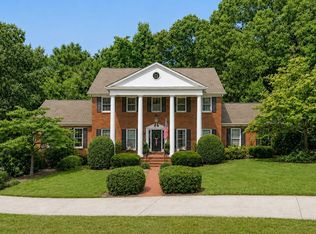 MLS ID #10834272, Jacob Calvert, Ansley RE | Christie's Int'l RE. GAMLS
 - $649,9005 bd5 ba4.1k sqft1804 Gordon St NE, Rome, GA 30161Active
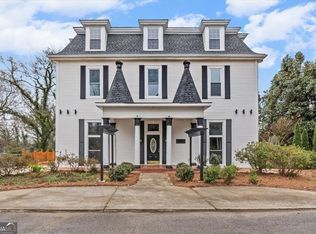 MLS ID #10703307, Edwin Garcia, Keller Williams Northwest. GAMLS
 - $729,0007 bd4 ba4.3k sqft11 Breckenridge Rd SE, Rome, GA 30161Active
 MLS ID #10795749, Sherrell Smith, eXp Realty. GAMLS
 - $575,0005 bd4 ba3k sqft264 Bellemont Dr SW, Rome, GA 30165ActiveMLS ID #10839610, Jacob Calvert, Ansley RE | Christie's Int'l RE. GAMLS
- $343,0004 bd2 ba2.5k sqft3 Berkshire Ln NE, Rome, GA 30161For Sale
 MLS ID #7832024, Kenya Lanier, ERA Sunrise Realty. FMLS GA
 - $649,0005 bd5 ba3.9k sqft8 Saddle Trl SE, Rome, GA 30161ActiveMLS ID #10828851, Jacob Calvert, Ansley RE | Christie's Int'l RE. GAMLS
- $599,0004 bd5 ba3k sqft14 Nicklaus Dr NW, Rome, GA 30165ActiveMLS ID #10830551, Jacob Calvert, Ansley RE | Christie's Int'l RE. GAMLS
- $489,0004 bd4 ba4.2k sqft11 Brow Rd SW, Rome, GA 30165ActiveMLS ID #10808594, Jacob Calvert, Ansley RE | Christie's Int'l RE. GAMLS
- $563,0003 bd2 ba2.9k sqft1158 Bailey Rd SE, Aragon, GA 30104ActiveMLS ID #10807895, Linda Wallace, BHHS Georgia Properties. GAMLS
- $699,9004 bd4 ba3.1k sqft2 Rushden Way SE, Rome, GA 30161For SaleMLS ID #7738143, Kyoung Heu, KEY Real Estate Advisors. FMLS GA
- $575,0005 bd5 ba3.1k sqft479 Iron Hill Rd, Taylorsville, GA 30178ActiveMLS ID #10837282, Katelyn Campbell, Atlanta Communities. GAMLS
- $419,0004 bd3 ba2.2k sqft3 Belmont Ct SE, Rome, GA 30161ActiveMLS ID #10792397, Jacob Calvert, Ansley RE | Christie's Int'l RE. GAMLS
- $390,0004 bd3 ba3.4k sqft14 Nature Walk Rd SW, Rome, GA 30161ActiveMLS ID #10822648, Hummel Group, Keller Williams Realty. GAMLS
- $544,9004 bd3 ba4.4k sqft13 Bedford Rdg, Cartersville, GA 30121For SaleMLS ID #7771889, Kristine Scott, LoKation Real Estate, LLC. FMLS GA
- $434,9995 bd3 ba2.8k sqft39 Club View Dr SE, Rome, GA 30161ActiveMLS ID #10709967, Wright Abney, Hardy Realty & Development Company. GAMLS
- $339,9004 bd2 ba2k sqft34 Cumberland Dr SE, Rome, GA 30161ActiveMLS ID #10832708, Jacob Calvert, Ansley RE | Christie's Int'l RE. GAMLS
- $650,0005 bd4 ba3.9k sqft48 Fox Croft Rd NW, Rome, GA 30165For SaleMLS ID #7749899, RJ Rokosz, Atlanta Fine Homes Sotheby's International. FMLS GA
- $439,9004 bd3 ba2.6k sqft76 Shadow Ln SW, Rome, GA 30165ActiveMLS ID #10768108, Molly Steeves, Hardy Realty & Development Company. GAMLS
- $645,0004 bd3 ba2.9k sqft20 Blacksmith Ln, Cartersville, GA 30120ActiveMLS ID #10802284, Heather Sumners, Atlanta Communities. GAMLS
