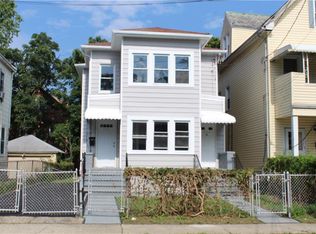
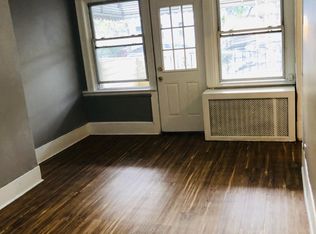
Exceptional investment opportunity at 333 South 7th Avenue in Mount Vernon. This well maintained two-family home sits on level property in a convenient location close to schools, public transportation, and shopping. The first-floor unit features 2 bedrooms and 1 bath and is currently rented month-to-month. The second-floor unit offers 4 bedrooms and 1 bath with a lease in place through November 2026. Each unit has separate utilities, including individual gas boilers, electric and gas meters, allowing tenants to financially maintain their own cooking gas, heating, and electricity. Additional features include laundry in the basement, an unfinished basement with bathroom setup and functioning toilet, a detached two-car garage, and a private driveway with parking for three cars. Recent updates provide peace of mind, including a new roof and siding (2025), as well as boiler tune-ups, new boiler exhaust, and chimney liner (2025). With low annual expenses this property offers strong cash flow potential and long-term value in a desirable, commuter-friendly location.
Sold for $672,000
Zillow last checked:
Listing updated:
Bought with:
Jayquin Artis, 10401316155
Monteleon Realty LLC
Source: OneKey® MLS as distributed by MLS GRID,MLS#: 985229
Price history
| Date | Event | Price |
|---|---|---|
| 9/4/2026 | Sold | $672,000+1.1%$270/sqft |
Source:  OneKey® MLS as distributed by MLS GRID #985229 Report a problem OneKey® MLS as distributed by MLS GRID #985229 Report a problem | ||
| 5/13/2026 | Pending sale | $665,000$268/sqft |
Source: OneKey® MLS as distributed by MLS GRID #985229 Report a problem | ||
| 4/18/2026 | Listing removed | $665,000$268/sqft |
Source: OneKey® MLS as distributed by MLS GRID #985229 Report a problem | ||
| 4/15/2026 | Listed for sale | $665,000+75.9%$268/sqft |
Source: OneKey® MLS as distributed by MLS GRID #985229 Report a problem | ||
| 1/30/2025 | Sold | $378,000-64.7%$152/sqft |
Source: OneKey® MLS as distributed by MLS GRID #805192 Report a problem | ||
| 12/18/2023 | Sold | $1,071,249+114.7%$431/sqft |
Source: Public Record Report a problem | ||
| 7/1/2023 | Listing removed | -- |
Source: OneKey® MLS as distributed by MLS GRID #H6213477 Report a problem | ||
| 6/27/2023 | Pending sale | $499,000$201/sqft |
Source: OneKey® MLS as distributed by MLS GRID #H6213477 Report a problem | ||
| 5/2/2023 | Listed for sale | $499,000+213.8%$201/sqft |
Source: OneKey® MLS as distributed by MLS GRID #H6213477 Report a problem | ||
| 8/27/2010 | Listing removed | $159,000-11.2%$64/sqft |
Source: NRT TriStates #3022663 Report a problem | ||
| 7/10/2010 | Listed for sale | $179,000-61.5%$72/sqft |
Source: NRT TriStates #3022663 Report a problem | ||
| 7/5/2009 | Listing removed | $465,000$187/sqft |
Source: Listhub #2836854 Report a problem | ||
| 4/6/2009 | Listed for sale | $465,000-7%$187/sqft |
Source: Listhub #2836854 Report a problem | ||
| 4/23/2008 | Listing removed | $499,999$201/sqft |
Source: NCI Report a problem | ||
| 1/31/2008 | Listed for sale | $499,999$201/sqft |
Source: NCI Report a problem | ||

Get a cash offer in 3 minutes
Find out how much your home could sell for in as little as 3 minutes with a no-obligation cash offer.
Estimated market value
$674,800
