Skip main navigation
Active
  • Price cut: $15K (7/29)
    $374,000

    333 S 8Th Street, Montrose, CO 81401

    3beds
    1,175sqft
    : 
    $2,270/mo
    Get pre-qualified
    Stick Built
    Built in 1949
    5,662 Square Feet Lot
    $365,000 Zestimate®
    $318/sqft
    $-- HOA

    What's special

    Generous lotNew flooringNew cabinetsNew appliancesGranite countertopsAll-new stucco sidingDurable metal roof
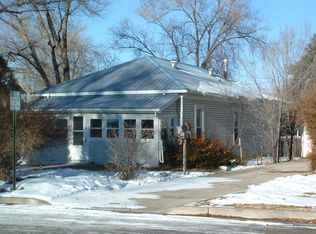
    Welcome to this beautifully renovated downtown Montrose gem! Unbeatable access and convenience to schools, shopping, restaurants, parks, etc. Nestled on the first block east of Townsend zoned B-2, this unique property offers exceptional flexibility for residential living, a home-based business, professional office, or a combination of both, creating opportunities that are increasingly difficult to find in today's market at an unbeatable price. Inside, you'll find a thoughtfully updated 3-bedroom, 2-bath home offering the peace of mind of extensive renovations. Durable metal roof, all-new stucco siding, new windows, new flooring, granite countertops, new appliances, new cabinets, and significant drainage and grading corrections, along with numerous additional upgrades that make this property truly move-in ready. Outside, the generous lot provides ample room to add a garage, accessory dwelling unit (ADU) (subject to applicable approvals), or additional outdoor living space, giving you room to grow and expand your investment. Whether you're searching for a charming primary residence, an investment property, or a location that can accommodate your business ambitions, this turnkey property delivers outstanding versatility, value, and convenience. Don't miss this rare opportunity to own a fully renovated property in one of Montrose's sought-after downtown locations.
    46 days
    327
    25

    Zillow last checked:

    Listing updated:

    Listed by:

    Aaron Tobler 970-275-0780,

    RE/MAX Alpine View

    Source: CREN,MLS#: 837265MLS Logo

      Facts & features

      Interior

      Bedrooms & bathrooms
      • Bedrooms: 3
      • Bathrooms: 2
      • Full bathrooms: 2
      Primary bedroom
      • Level: Main
      Dining room
      • Features: Eat-in Kitchen, Kitchen/Dining, Living Room Dining
      Heating
      • Electric Baseboard, Forced Air, Ductless
      Appliances
      • Included: Range, Refrigerator, Dishwasher, Washer, Dryer, Microwave
      Features
      • Flooring: Other, Vinyl
      • Windows: Vinyl
      • Basement: Crawl Space
      Interior area
      • Total structure area: 1,175
      • Total interior livable area: 1,175 sqft

      Property

      Features
      • Levels: One
      • Stories: 1
      • Patio & porch: Patio, Covered Porch
      Lot
      • Size: 5,662 Square Feet
      Details
      • Parcel number: 376734227015
      • Zoning description: Commercial,Live/Work,Mixed-Use,Residential Single Family

      Construction

      Type & style
      • Home type: SingleFamily
      • Architectural style: Ranch
      • Property subtype: Stick Built
      Materials
      • Concrete/Block, Solid Masonry, Wood, Stucco
      • Roof: Metal
      Condition
      • New construction: No
      • Year built: 1949

      Utilities & green energy

      • Sewer: Public Sewer
      • Water: City Water, Public
      • Utilities for property: Electricity Connected, Internet, Natural Gas Connected, Phone - Cell Reception

      Community & HOA

      Community
      • Subdivision: Montrose City
      HOA
      • Has HOA: No
      Location
      • Region: Montrose

      Financial & listing details

      • Price per square foot: $318/sqft
      • Tax assessed value: $247,950
      • Annual tax amount: $1,119
      • Date on market: 7/18/2026
      • Electric utility on property: Yes
      • Road surface type: Paved

        Estimated market value

        $365,000

        $347,000 - $383,000

        $1,827/mo

        Price history

        DateEventPrice
        7/29/2026Price change$374,000-3.9%$318/sqft
        Source: CREN #837265 Report a problem
        7/18/2026Listed for sale$389,000+95.5%$331/sqft
        Source: CREN #837265 Report a problem
        1/7/2026Sold$199,000$169/sqft
        Source: CREN #830283 Report a problem
        12/11/2025Contingent$199,000$169/sqft
        Source: CREN #830283 Report a problem
        12/5/2025Listed for sale$199,000$169/sqft
        Source: CREN #830283 Report a problem

        Public tax history

        YearProperty taxesTax assessment
        2024-- $16,620 -3.5%
        2023$1,186 +45.8%$17,230 +50.2%
        2022$813 +18.6%$11,470 -2.8%
        2021$686 -0.6%$11,800 +15.5%
        2020$690 $10,220
        2019$690 +25.2%$10,220 +28.4%
        2018$551 +0.8%$7,960
        2017$547 $7,960 +1.5%
        2016$547 +5.1%$7,840
        2015$520 +14.1%$7,840 +6.7%
        2014$456 +0.8%$7,350
        2013$452 -15.7%$7,350 -20.3%
        2012$536 $9,220
        2011-- $9,220
        2010-- --
        Find assessor info on the county website

        Monthly payment

        Est. payment

        Payment breakdown

        Explore the cost of this home by adjusting the details. Changes won't be saved.
        All calculations are estimates and provided by Zillow, Inc. for informational purposes only. Actual amounts may vary.
        HOA fees may include property taxes on listings classified as Co-Ops. Contact the listing agent and/or owner for fee details.
        See how much you could borrow to make a competitive offer.

        Climate risks

        Neighborhood: 81401

        Getting around

        74 / 100
        Very Walkable
        62 / 100
        Bikeable

        Nearby schools

        GreatSchools rating
        Schools provided by the listing agent
        • Elementary: Pomona K-5
        • Middle: Columbine 6-8
        • High: Montrose 9-12

        Source: CREN. This data may not be complete. We recommend contacting the local school district to confirm school assignments for this home.

        A local agent can set up tours, give advice and negotiate with sellers.

        Browse local experts