Welcome to 333 S. Center Ave., a charming Tudor-style residence in the heart of Lancaster. This 3-bedroom, 2-bath home offers 2,600 sq. ft. of character, comfort, and timeless appeal. Built in 1980 and thoughtfully updated, it blends classic architectural detail with modern convenience.
Step inside to a warm and inviting living space highlighted by built-in bookshelves and a beautifully centered fireplace, perfect for creating cozy gatherings or displaying your favorite collections. Natural light fills the home, enhancing its unique character and spacious layout. The updated kitchen features refreshed finishes and ample storage, making meal preparation both stylish and functional.
The generous backyard is ideal for entertaining and relaxation with its in-ground pool, mature trees, and plenty of room to roam. A detached garage adds flexible storage or workspace options. Whether hosting summer pool parties or enjoying quiet evenings outdoors, this yard is designed to be an extension of your living space.
Located in the quaint town of Lancaster, the home is just minutes from the Historic Town Square, offering charming shops, eateries, and a welcoming community atmosphere.
With its distinctive style, spacious layout, and inviting outdoor retreat, this property offers the perfect blend of character and convenience. Come discover a home that truly stands out.
Sold
Price Unknown
333 S Centre Ave, Lancaster, TX 75146
3beds
2,600sqft
Single Family Residence
Built in 1980
0.3 Acres Lot
$321,700 Zestimate®
$--/sqft
$2,297 Estimated rent
Home value
$321,700
$293,000 - $351,000
$2,297/mo
Zestimate® history
Owner options
List your home for rent
$2,297/mo
Rent Zestimate®
Find your next renter with Zillow Rental Manager. Plus, with online applications, you can quickly screen prospective tenants – for free.
$2,297/mo
Rent Zestimate®
Refinance and save
Refinancing to a lower rate could help reduce your monthly payments and save thousands over the life of the loan.
Explore your selling options
Work with a Zillow partner agent
Leverage their expertise and Zillow's premium Showcase listings to get your home seen by more buyers.
Get startedList with your own agent
Get your home in front of millions of buyers by listing it on Zillow.
Learn how to do itSell it yourself
Take full control of how buyers see your home on Zillow by listing For Sale by Owner (FSBO).
List your homeWhat's special
Detached garageBeautifully centered fireplaceGenerous backyardInviting outdoor retreatRefreshed finishesBuilt-in bookshelvesMature trees
Zillow last checked:
Listing updated:
Listed by:
Alicia Moreno-Traynor 0760624 972-771-8163,
Ebby Halliday, REALTORS 972-771-8163
Bought with:
Randy Griffin
Fathom Realty LLC
Source: NTREIS,MLS#: 21128800
Facts & features
Interior
Bedrooms & bathrooms
- Bedrooms: 3
- Bathrooms: 2
- Full bathrooms: 2
Primary bedroom
- Features: Ceiling Fan(s), En Suite Bathroom, Fireplace, Garden Tub/Roman Tub, Separate Shower, Walk-In Closet(s)
- Level: First
- Dimensions: 14 x 13
Bedroom
- Features: Ceiling Fan(s)
- Level: First
- Dimensions: 14 x 13
Bedroom
- Features: Ceiling Fan(s)
- Level: First
- Dimensions: 13 x 13
Breakfast room nook
- Features: Eat-in Kitchen
- Level: First
- Dimensions: 16 x 11
Dining room
- Level: First
- Dimensions: 15 x 12
Kitchen
- Level: First
- Dimensions: 11 x 9
Living room
- Features: Fireplace
- Level: First
- Dimensions: 20 x 16
Office
- Features: Ceiling Fan(s)
- Level: First
- Dimensions: 14 x 8
Utility room
- Features: Sink
- Level: First
- Dimensions: 11 x 9
Heating
- Central, Fireplace(s), Natural Gas
Cooling
- Central Air, Electric
Appliances
- Included: Dishwasher, Electric Cooktop, Microwave
- Laundry: Washer Hookup, Electric Dryer Hookup, Laundry in Utility Room
Features
- High Speed Internet, Cable TV
- Flooring: Carpet, Ceramic Tile, Laminate
- Windows: Window Coverings
- Has basement: No
- Number of fireplaces: 2
- Fireplace features: Double Sided, Gas Starter, Wood Burning
Interior area
- Total interior livable area: 2,600 sqft
Property
Parking
- Total spaces: 4
- Parking features: Garage Faces Rear
- Garage spaces: 2
- Carport spaces: 2
- Covered spaces: 4
Features
- Levels: One
- Stories: 1
- Patio & porch: Rear Porch, Front Porch, Covered
- Exterior features: Rain Gutters
- Pool features: Gunite, In Ground, Pool
- Fencing: Wood
Lot
- Size: 0.3 Acres
- Features: Landscaped
Details
- Parcel number: 36001000000010000
Construction
Type & style
- Home type: SingleFamily
- Architectural style: Tudor,Detached
- Property subtype: Single Family Residence
Materials
- Brick
- Foundation: Slab
- Roof: Composition
Condition
- Year built: 1980
Utilities & green energy
- Sewer: Public Sewer
- Water: Public
- Utilities for property: Electricity Available, Electricity Connected, Sewer Available, Water Available, Cable Available
Community & HOA
Community
- Features: Sidewalks
- Security: Carbon Monoxide Detector(s), Smoke Detector(s)
- Subdivision: Arnold & Ratcliff
HOA
- Has HOA: No
Location
- Region: Lancaster
Financial & listing details
- Annual tax amount: $7,913
- Date on market: 12/29/2025
- Cumulative days on market: 12 days
- Listing terms: Cash,Conventional,FHA,VA Loan
- Exclusions: Refrigerator in Kitchen, Doorbell Camera, Exterior Cameras/Camera Lights, Plug In Sauna in Garage
- Electric utility on property: Yes
Price history
| Date | Event | Price |
|---|---|---|
| 2/17/2026 | Sold | -- |
Source: NTREIS #21128800 Report a problem | ||
| 1/16/2026 | Pending sale | $315,000$121/sqft |
Source: NTREIS #21128800 Report a problem | ||
| 1/8/2026 | Contingent | $315,000$121/sqft |
Source: NTREIS #21128800 Report a problem | ||
| 12/29/2025 | Listed for sale | $315,000$121/sqft |
Source: NTREIS #21128800 Report a problem | ||
Public tax history
Tax history is unavailable.
Neighborhood: Historic District
Nearby homes
- $371,6003 bd2 ba2.6k sqft333 S Centre Ln, Lancaster, TX 75146Off Market

- $362,9002 bd2 ba2.4k sqft339 S Centre Ln, Lancaster, TX 75146Off Market

- $302,0003 bd2 ba2.4k sqft339 S Centre Ave, Lancaster, TX 75146Off Market
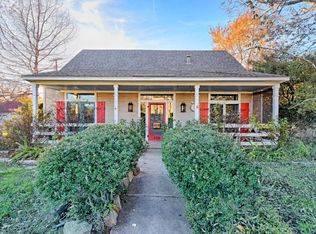
- $371,2003 bd2 ba3.2k sqft327 S Centre Ave, Lancaster, TX 75146Off Market
- $308,2003 bd3 ba3k sqft324 S Dallas Ave, Lancaster, TX 75146Off Market
- $292,1002 bd2 ba1.7k sqft321 S Centre Ln, Lancaster, TX 75146Off Market
- $234,2002 bd2 ba1.9k sqft321 S Centre Ave, Lancaster, TX 75146Off Market
- $479,3004 bd3 ba3.7k sqft401 S Centre Ln, Lancaster, TX 75146Off Market
Nearby schools
GreatSchools rating
- 7/10West Main Elementary SchoolGrades: PK-5Distance: 0.5 mi
- 5/10G W Carver 6th Grade STEM LearningGrades: 6Distance: 1.1 mi
- 4/10Lancaster High SchoolGrades: 9-12Distance: 1.9 mi
Schools provided by the listing agent
- Elementary: West Main
- Middle: Lancaster
- High: Lancaster
- District: Lancaster ISD
Source: NTREIS. This data may not be complete. We recommend contacting the local school district to confirm school assignments for this home.
Get a cash offer in 3 minutes
Find out how much your home could sell for in as little as 3 minutes with a no-obligation cash offer.
Estimated market value
$321,700
Get a cash offer in 3 minutes
Find out how much your home could sell for in as little as 3 minutes with a no-obligation cash offer.
Estimated market value
$321,700
- Texas
- Dallas County
- Lancaster
- 75146
- Historic District
- 333 S Centre Ave
